Lisa McGhee

BEDS3
BATHS2 full
SQUARE FEET1,320
MLS#10772976
STATUSNew
PROPERTY TYPEResidential - Single Family
SUBDIVISIONMill Air Subdivision
NEIGHBORHOODRome
Property Description
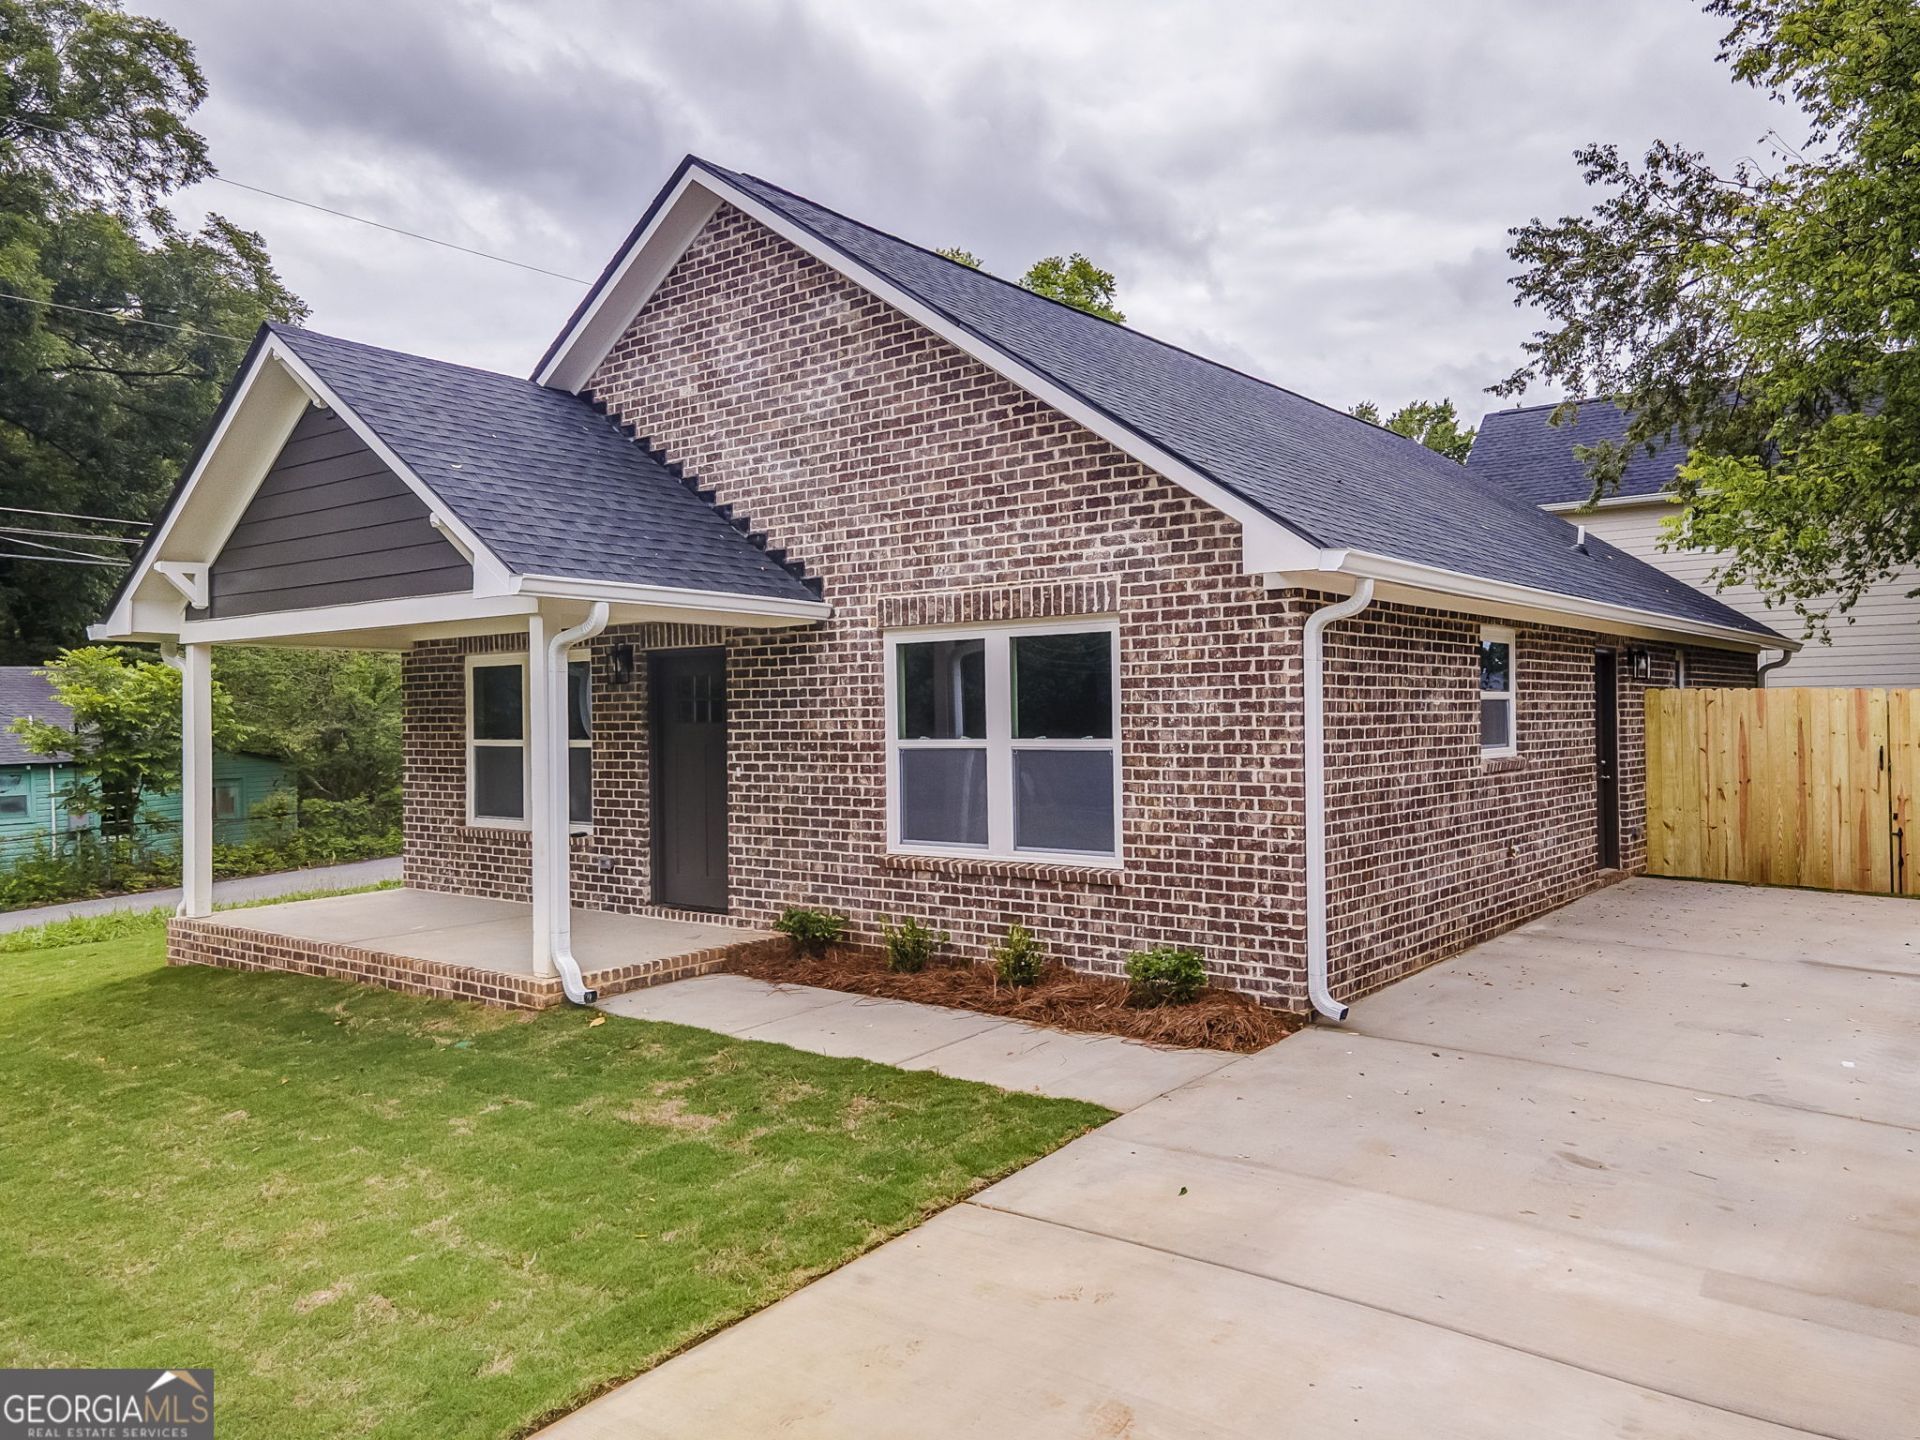
This brand new 4-sided brick 1,320 sqft home was designed with functionality, tons of storage, and clean modern finishes in mind. The open main living area features vaulted ceilings and LVP flooring throughout the home. The kitchen includes granite countertops, soft-close cabinet drawers, and brand new stainless steel appliances including a microwave, oven, and dishwasher. There is also a large walk-in pantry! The primary suite offers a spacious bedroom, large walk-in closet, and a well-appointed bath. The guest bedrooms have large closets as well, giving the home plenty of storage throughout. Additional features include a huge mud room and a fully decked attic with substantial storage space! Outside, the home features a private driveway and a great fenced in back and side yard! The home is connected to city sewer and comes with a 1-year builder warranty on the systems. This home qualifies for FHA and VA financing, and qualified buyers may also use the Georgia Dream Homeownership Program!
Property Features
Property Type: Residential - Single Family
Basement: None
Cooling: Central Air
Heating: Electric
Home Style: Brick 4 Side, Ranch
Lot Size: 0.16 Acres
Roof Type: Composition
Stories: 1.0
Taxes: $271
Year Built: 2026
Feature Descriptions
Additional Rooms: Family Room, Laundry
Appliances: Dishwasher, Electric Water Heater, Microwave, Range
Exterior: Brick, Concrete
Fencing: Back Yard, Privacy, Wood
Flooring: Laminate
Interior: Master On Main Level, Vaulted Ceiling(s), Walk-In Closet(s)
Parking Notes: Off Street, Parking Pad
Sewer: Public Sewer
Topography: City Lot, Level
Utilities: Electricity Available, High Speed Internet, Sewer Connected, Water Available
Water: Public
Local Schools
High School: Rome
Middle School: Rome
Elementary School: Anna K Davie
Listed By / Shown By
Listed By
Agency Name: Keller Williams Northwest
Agency Phone: 706-235-1515
Shown By
Agent Name: Lisa McGhee
Agent Phone: (678) 478-8927
Agency Title: Crye-Leike Real Estate Services

Source: GAMLS
Estimate Your Payment
Estimated Payment
$ 651.89 per month $556.39 Principal & Interest $22.58 Property Tax $72.92 Homeowner's InsuranceChange Payment Information
Privacy Policy / DMCA Notice / ADA Accessibility


This site is hosted, designed and copyright
© 1994 - 2026 by
Delta Media Group, Inc. -- Patent Pending --
101 Evergreen Street Sw | MLS# 10772976
This single family home located at 101 Evergreen Street Sw, Rome, GA 30161 is currently listed for sale with an asking price of $250,000. This property was built in 2026 and has 3 bedrooms and 2 full baths with 1320 sq. ft. Evergreen Street Sw is located in the Mill Air Subdivision subdivision. Search Mill Air Subdivision real estate on lisamcghee.crye-leike.com today.