Lisa McGhee

BEDS5
BATHS4 full 1 partial
SQUARE FEET3,951
MLS#10773095
STATUSNew
PROPERTY TYPEResidential - Single Family
SUBDIVISIONDoublegate
NEIGHBORHOODJohns Creek
Property Description
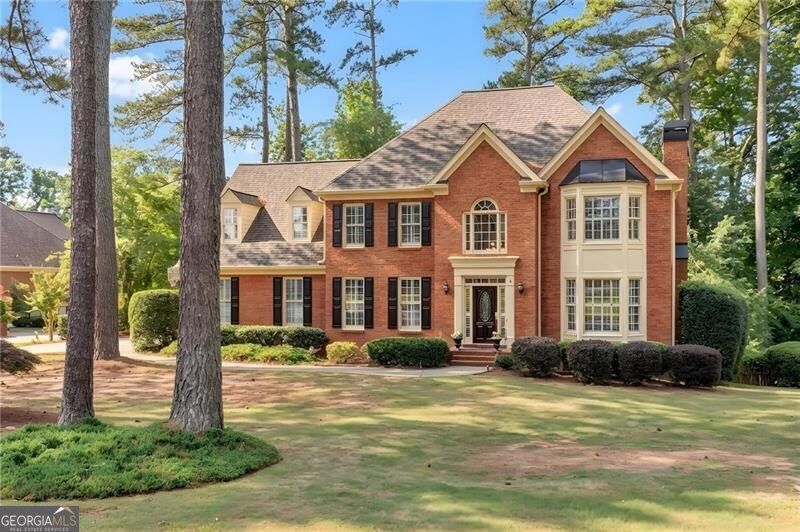
Welcome home to this fabulous home in sought after Doublegate! This is the one you have been waiting patiently for. Prepare to fall in love with this updated home highlighted by the STUNNING showcase kitchen with huge quartz island and new cabinets. The luxury appliance package includes hidden subzero refrigerator, Wolf gas cooktop plus custom vent, Bosch dishwasher and oven/microwave in the island. Enjoy meals in the eat in kitchen that overlooks a private fenced back yard. Hardwood floors throughout main level, hallway upstairs, primary suite and gym. New designer lighting. Fresh designer interior paint. Beautifully renovated primary bath which features a gorgeous free standing tub, huge shower, pretty storage cabinets, skylights and large closet. The secondary bedrooms are nicely sized, one with private bath. A fifth bedroom is currently being used as a gym. Could make for a wonderful office or flex space. The basement is an entertaining dream with bar/mini kitchen with sink, dishwasher and refrigerator, huge media wall and plenty of room for lounging. The backyard is large, fenced and useable. Lovely curb appeal with the home situated on the corner so beautifully. Roof is five years NEW! Doublegate boasts a high end amenities package, is an active swim/tennis and feeds into the best schools. Enjoy activies for adults and kids, tennis teams, swim team and MORE. Welcome to your Happily Ever After!
Property Features
Property Type: Residential - Single Family
Basement: Bath Finished, Exterior Entry, Finished, Full, Interior Entry
Basement: Yes
Cooling: Ceiling Fan(s), Central Air
Fireplaces: 1
Garage: 2
Heating: Heat Pump
Home Style: Traditional
Lot Size: 0.41 Acres
Roof Type: Composition
Stories: 2.0
Taxes: $5,429
Year Built: 1988
Feature Descriptions
Additional Rooms: Laundry, Media Room
Amenities: Playground, Pool, Street Lights, Swim Team, Tennis Court(s), Walk To Schools, Near Shopping
Appliances: Dishwasher, Disposal, Microwave, Refrigerator
Exterior: Brick
Fencing: Back Yard, Privacy
Fireplace Type: Family Room, Gas Starter
Flooring: Carpet, Hardwood
Interior: Bookcases, Vaulted Ceiling(s), Walk-In Closet(s)
Kitchen: Breakfast Area, Kitchen Island, Pantry
Parking Notes: Garage, Kitchen Level, Side/Rear Entrance
Security Features: Smoke Detector(s)
Sewer: Public Sewer
Swimming Pool: Yes
Topography: Corner Lot, Private
Utilities: Cable Available, Electricity Available, Natural Gas Available, Phone Available, Sewer Available, Underground Utilities, Water Available
Water: Public
Water: No Dock Or Boathouse
Window Features: Bay Window(s)
Local Schools
High School: Johns Creek
Middle School: Autrey Milll
Elementary School: State Bridge Crossing
Listed By / Shown By
Listed By
Agency Name: Keller Williams Chattahoochee
Agency Phone: 678-578-2700
Shown By
Agent Name: Lisa McGhee
Agent Phone: (678) 478-8927
Agency Title: Crye-Leike Real Estate Services

Source: GAMLS
Estimate Your Payment
Estimated Payment
$ 2,780.86 per month $2,058.65 Principal & Interest $452.42 Property Tax $269.79 Homeowner's InsuranceChange Payment Information
Privacy Policy / DMCA Notice / ADA Accessibility


This site is hosted, designed and copyright
© 1994 - 2026 by
Delta Media Group, Inc. -- Patent Pending --
10100 Twingate Drive | MLS# 10773095
This single family home located at 10100 Twingate Drive, Johns Creek, GA 30022 is currently listed for sale with an asking price of $925,000. This property was built in 1988 and has 5 bedrooms and 4 full and 1 partial baths with 3951 sq. ft. Twingate Drive is located in the Doublegate subdivision. Search Doublegate real estate on lisamcghee.crye-leike.com today.