Lisa McGhee

BEDS3
BATHS2 full
SQUARE FEET1,589
MLS#10773652
STATUSNew
PROPERTY TYPEResidential - Single Family
SUBDIVISIONLOTHRIDGE MEADOWS
NEIGHBORHOODCleveland
Property Description
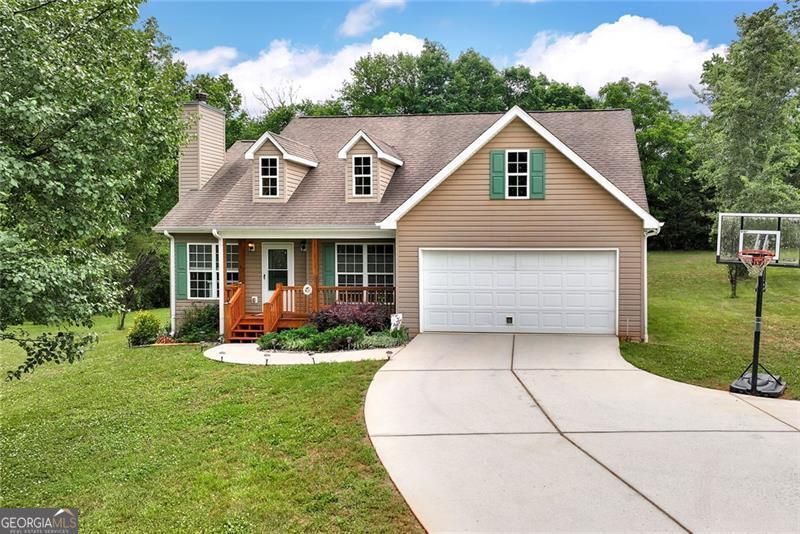
Charmer in Mountain Country! 3/2 Immaculate beauty in the foothills of North Georgia!!! You will fall in love with the gorgeous, lush surroundings on the drive out, and most assuredly as you pull into the driveway of this well-kept, quality home. Manicured front and back (level) yard with room to play and plant a year-round, abundant garden. From your sunroom, indulge the feeling of being one with nature in a peaceful, picturesque environment. Solidly constructed and the perfect size outbuilding for extra storage, just steps away for easy access. Looks and shows like a new home. 10-minute drive to Cleveland, 12-minute drive to Helen, and 15-minute drive to the City of Clarksville. Several golf courses and wineries are within minutes. Come on home!
Property Features
Property Type: Residential - Single Family
Basement: Crawl Space
Cooling: Central Air
Fireplaces: 1
Garage: 5
Heating: Central
Home Style: Traditional
Lot Size: 1.01 Acres
Stories: 1.0
Taxes: $2,234
Year Built: 2006
Feature Descriptions
Additional Rooms: Sun Room
Amenities: Walk To Schools
Appliances: Dishwasher, Electric Water Heater, Microwave, Range, Refrigerator
Days on Site: 1
Dining Room: Dining Rm/Living Rm Combo
Exterior: Aluminum Siding
Fireplace Type: Factory Built, Gas Log, Living Room
Flooring: Carpet, Other, Tile
Interior: Master On Main Level, Other
Kitchen: Breakfast Area, Breakfast Bar, Country Kitchen, Pantry, Solid Surface Counters
Parking Notes: Garage, Garage Door Opener
Security Features: Smoke Detector(s)
Sewer: Septic Tank
Structures: Outbuilding, Shed(s)
Topography: Other, Level
Utilities: Cable Available, Electricity Available, High Speed Internet, Phone Available, Water Available
Vegetation: Grassed, Partially Wooded
Water: Public
Water: Stream
Window Features: Double Pane Windows, Window Treatments
Local Schools
High School: White
Middle School: White
Elementary School: Mossy Creek
Listed By / Shown By
Listed By
Agency Name: RE/MAX Center
Agency Phone: 770-932-1234
Shown By
Agent Name: Lisa McGhee
Agent Phone: (678) 478-8927
Agency Title: Crye-Leike Real Estate Services

Source: GAMLS
Estimate Your Payment
Estimated Payment
$ 1,016.85 per month $734.44 Principal & Interest $186.17 Property Tax $96.25 Homeowner's InsuranceChange Payment Information
Privacy Policy / DMCA Notice / ADA Accessibility


This site is hosted, designed and copyright
© 1994 - 2026 by
Delta Media Group, Inc. -- Patent Pending --
1044 Lothridge Road | MLS# 10773652
This single family home located at 1044 Lothridge Road, Cleveland, GA 30528 is currently listed for sale with an asking price of $330,000. This property was built in 2006 and has 3 bedrooms and 2 full baths with 1589 sq. ft. Lothridge Road is located in the LOTHRIDGE MEADOWS subdivision. Search LOTHRIDGE MEADOWS real estate on lisamcghee.crye-leike.com today.