Lisa McGhee

BEDS4
BATHS3 full
MLS#10772510
STATUSNew
PROPERTY TYPEResidential - Single Family
SUBDIVISIONWildwood Avalon
NEIGHBORHOODMcdonough
Property Description
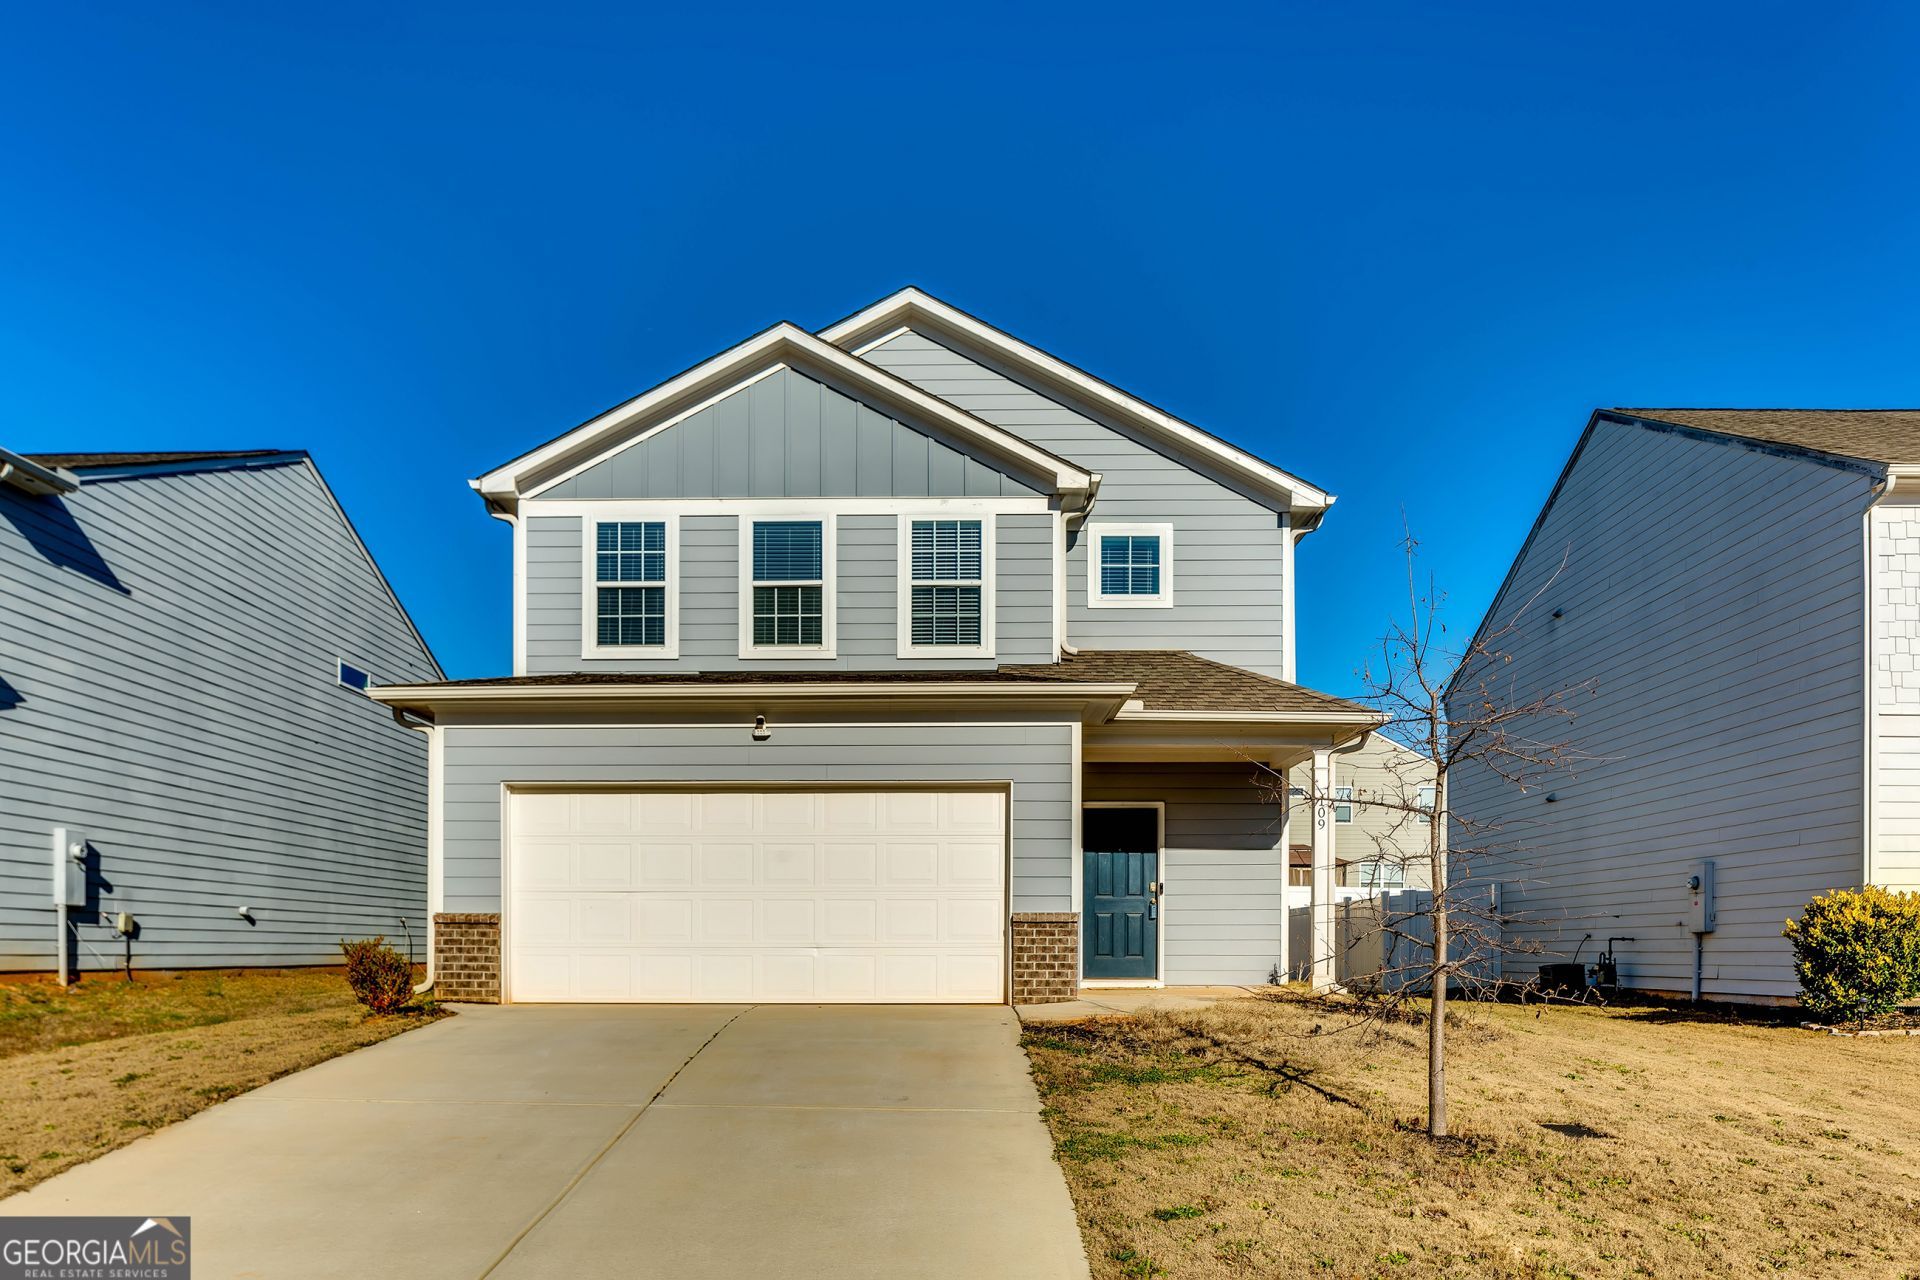
***$5,000 Seller Closing Cost/ MOVE IN READY***Built in 2022 and move-in ready, this 4-bedroom, 3-bath home offers over 2,600 square feet of modern living space in a convenient McDonough location. Enjoy the benefits of newer construction without the wait: open-concept living, spacious bedrooms, updated finishes, and a functional layout designed for both everyday living and entertaining. This home is in great condition and offers the low-maintenance appeal buyers want, plus a 2-car garage and flexible space for family, guests, or working from home. Conveniently located near shopping, dining, schools, and commuter routes. Seller is offering assistance with closing costs or rate-buydown with an acceptable offer! Move-in ready and available for a quick close.
Property Features
Property Type: Residential - Single Family
Basement: None
Cooling: Ceiling Fan(s), Central Air
Heating: Central, Forced Air
Home Style: Traditional
Stories: 2.0
Taxes: $5,515
Year Built: 2022
Feature Descriptions
Additional Rooms: Family Room, Laundry, Loft
Amenities: Playground, Pool, Swim Team, Tennis Court(s), Near Shopping
Appliances: Dishwasher, Microwave, Range, Refrigerator, Stainless Steel Appliance(s)
Days on Site: 2
Exterior: Brick, Vinyl Siding
Flooring: Hardwood
Interior: In-Law Floorplan, Walk-In Closet(s)
Parking Notes: Garage, Garage Door Opener
Sewer: Public Sewer
Swimming Pool: Yes
Topography: None
Utilities: Cable Available, Electricity Available, High Speed Internet, Phone Available, Sewer Available, Water Available
Water: Public
Local Schools
High School: Luella
Middle School: Luella
Elementary School: Oakland
Listed By / Shown By
Listed By
Agency Name: Norluxe Realty
Agency Phone: 470-223-1981
Shown By
Agent Name: Lisa McGhee
Agent Phone: (678) 478-8927
Agency Title: Crye-Leike Real Estate Services

Source: GAMLS
Estimate Your Payment
Estimated Payment
$ 1,363.27 per month $798.98 Principal & Interest $459.58 Property Tax $104.71 Homeowner's InsuranceChange Payment Information
Privacy Policy / DMCA Notice / ADA Accessibility


This site is hosted, designed and copyright
© 1994 - 2026 by
Delta Media Group, Inc. -- Patent Pending --
109 Paulownia Circle | MLS# 10772510
This single family home located at 109 Paulownia Circle, McDonough, GA 30253 is currently listed for sale with an asking price of $359,000. This property was built in 2022 and has 4 bedrooms and 3 full baths. Paulownia Circle is located in the Wildwood Avalon subdivision. Search Wildwood Avalon real estate on lisamcghee.crye-leike.com today.