Lisa McGhee

BEDS3
BATHS2 full
SQUARE FEET1,440
MLS#10803836
STATUSNew
PROPERTY TYPEResidential - Single Family
SUBDIVISIONHastings Farms
NEIGHBORHOODHampton
Property Description
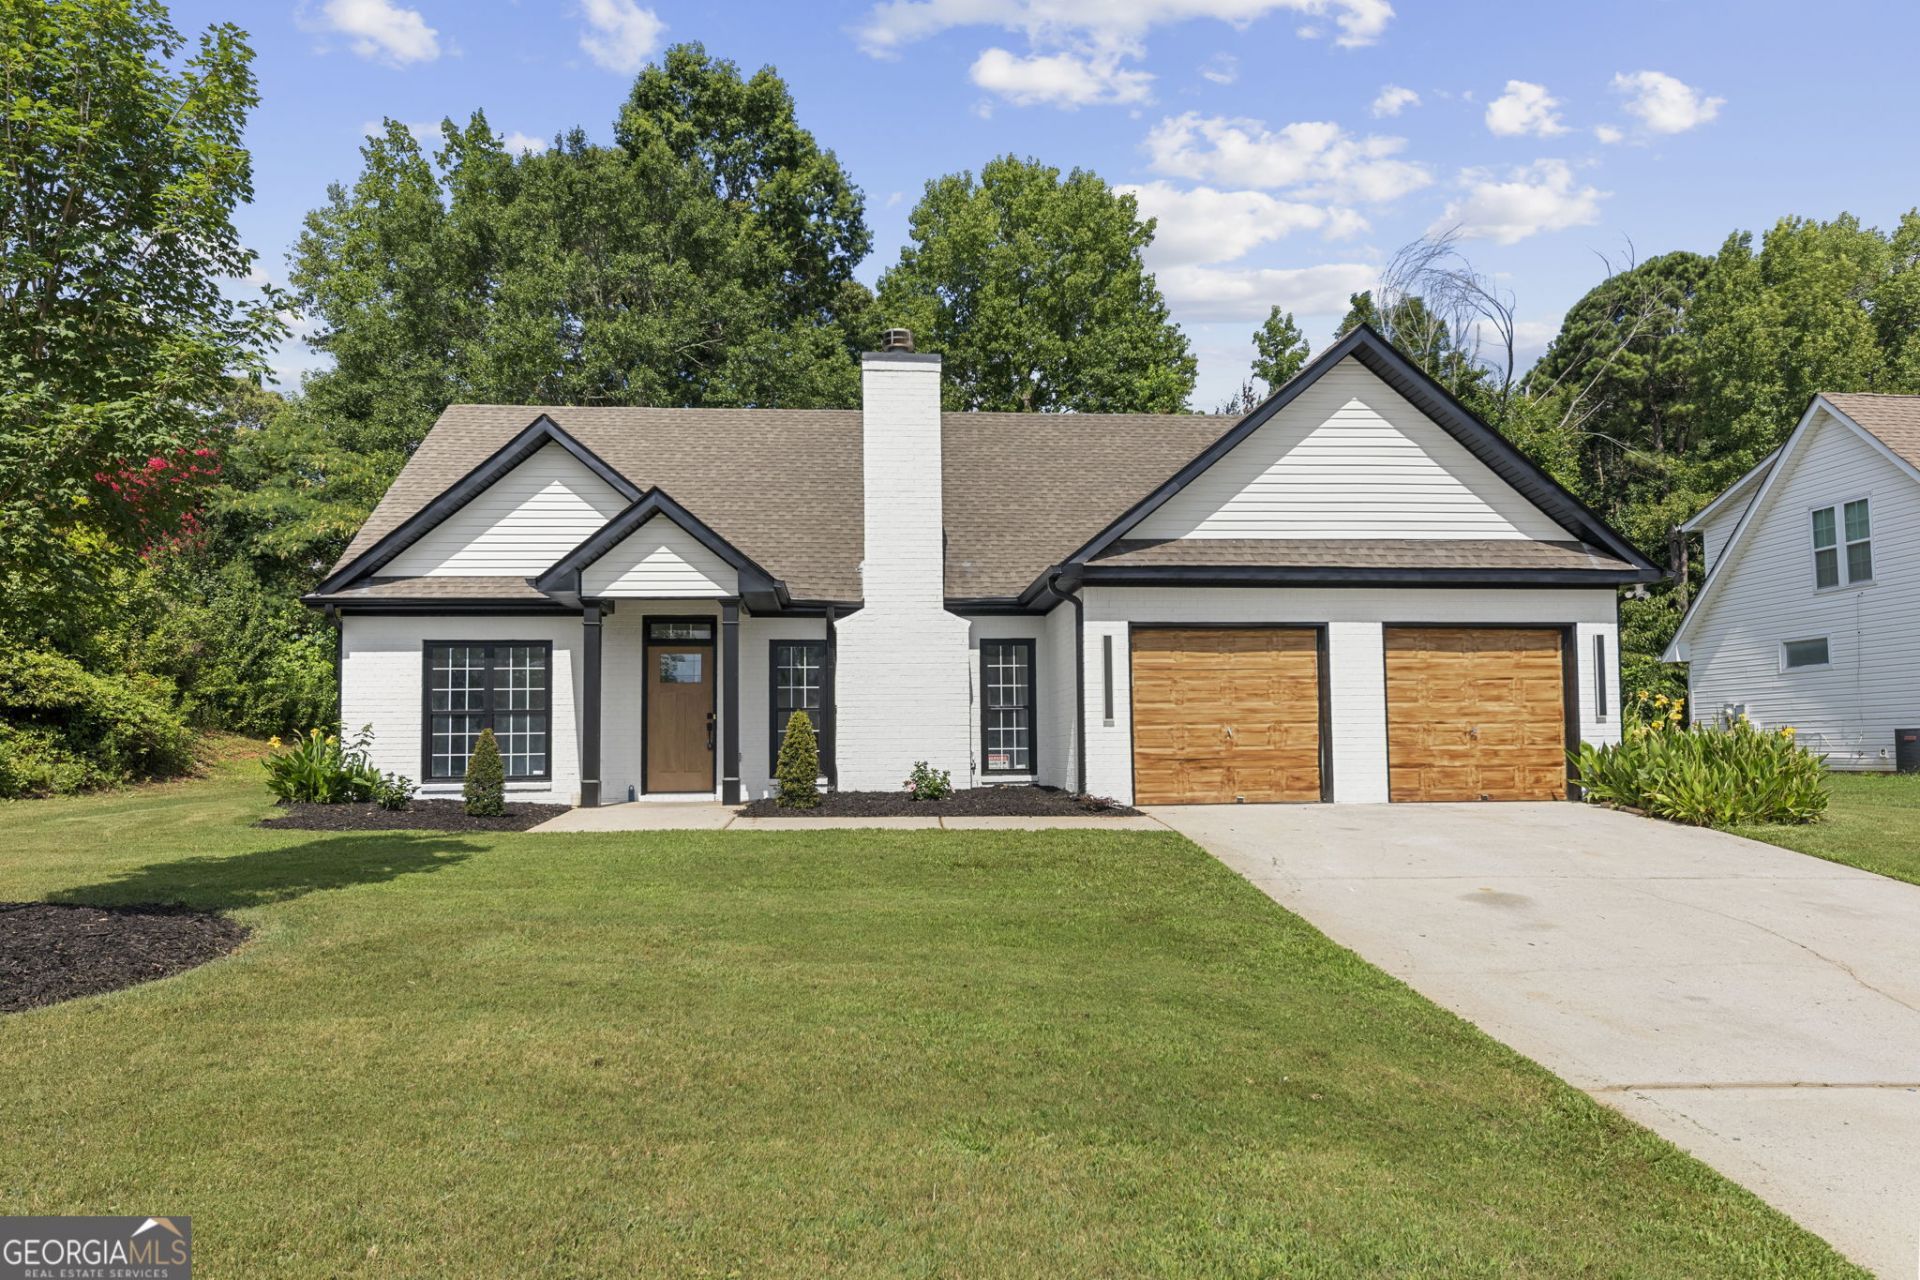
Welcome home to this beautifully renovated 3 bedroom, 2 bath all brick ranch offering the perfect blend of style, comfort, and convenience. Step inside to an inviting open-concept floor plan featuring soaring vaulted ceilings, luxury LVP flooring, and contemporary finishes throughout. The stunning kitchen boasts quartz countertops, stainless steel appliances, updated cabinetry, and modern fixtures designed for both everyday living and entertaining. Enjoy peace of mind with fresh interior paint, new light fixtures, updated faucets, and thoughtful upgrades throughout the home. The spacious primary suite and well-appointed secondary bedrooms provide comfort for family and guests alike. Conveniently located just minutes from schools, shopping, dining, and major roadways, this move-in-ready home offers the ease of one level living with no stairs to climb. Whether you're a first-time homebuyer, looking to downsize, or simply seeking the convenience of ranch-style living, this home checks all the boxes. SHOWINGS BEGIN TUESDAY JULY 14TH
Property Features
Property Type: Residential - Single Family
Basement: None
Cooling: Central Air
Fireplaces: 1
Heating: Central
Home Style: Brick 4 Side
Lot Size: 0.25 Acres
Roof Type: Composition
Stories: 1.0
Taxes: $3,647
Year Built: 1998
Feature Descriptions
Appliances: Cooktop, Dishwasher, Ice Maker, Microwave, Refrigerator, Stainless Steel Appliance(s)
Days on Site: 1
Exterior: Brick
Fireplace Type: Gas Log
Interior: Tray Ceiling(s), Vaulted Ceiling(s)
Parking Notes: Garage, Attached
Sewer: Public Sewer
Topography: None
Utilities: None
Water: Public
Local Schools
High School: Lovejoy
Middle School: Eddie White
Elementary School: Kemp
Listed By / Shown By
Listed By
Agency Name: Drake Realty, Inc.
Agency Phone: 770-565-2044
Shown By
Agent Name: Lisa McGhee
Agent Phone: (678) 478-8927
Agency Title: Crye-Leike Real Estate Services

Source: GAMLS
Estimate Your Payment
Estimated Payment
$ 1,008.74 per month $623.16 Principal & Interest $303.92 Property Tax $81.67 Homeowner's InsuranceChange Payment Information
Privacy Policy / DMCA Notice / ADA Accessibility


This site is hosted, designed and copyright
© 1994 - 2026 by
Delta Media Group, Inc. -- Patent Pending --
11203 Knotty Pine | MLS# 10803836
This single family home located at 11203 Knotty Pine, Hampton, GA 30238 is currently listed for sale with an asking price of $280,000. This property was built in 1998 and has 3 bedrooms and 2 full baths with 1440 sq. ft. Knotty Pine is located in the Hastings Farms subdivision. Search Hastings Farms real estate on lisamcghee.crye-leike.com today.