Lisa McGhee

BEDS6
BATHS5 full 1 partial
SQUARE FEET5,936
MLS#7745029
STATUS
PROPERTY TYPEResidential - Single Family
SUBDIVISIONSummerhour
SCHOOLBullard - Harrison
Property Description
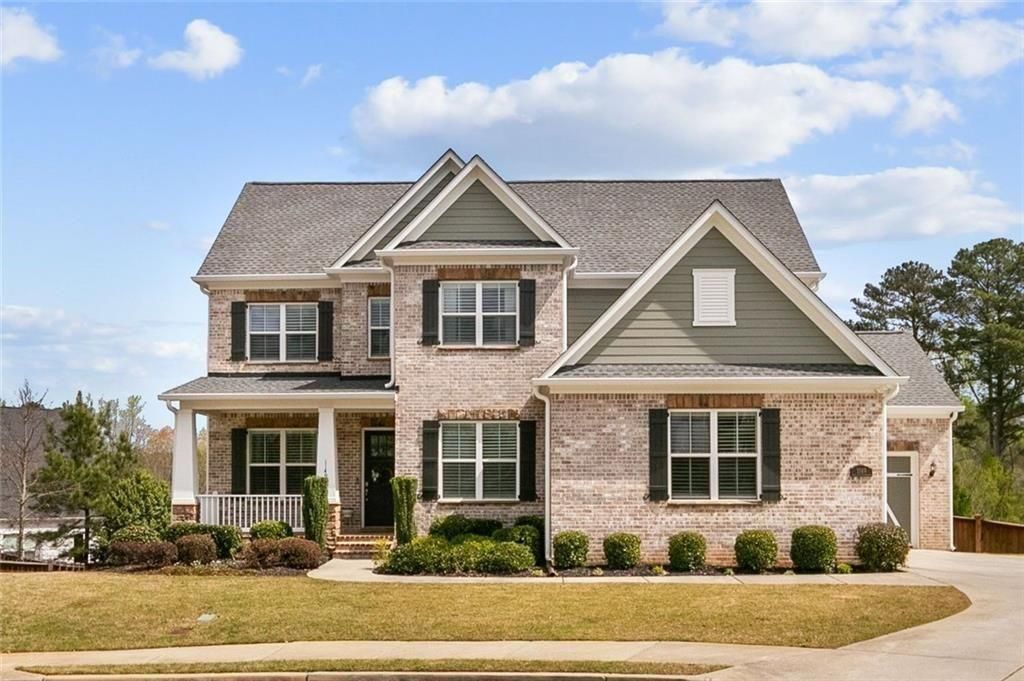
Welcome to this beautifully updated six-bedroom home in sought-after Summerhour Community in Kennesaw - where space, style, and smart upgrades come together effortlessly. From the moment you arrive, you'll notice the freshly painted exterior (November 2025), new roof and gutters (March 2026), and manicured landscaping that includes prepaid yard weed control for the season. Inside, the home features a light, neutral palette with updated lighting throughout, plantation shutters, and energy-efficient windows paired with smart thermostats for modern comfort. The main-level primary suite offers convenience and privacy, complete with brand-new carpet (2025). The heart of the home features a cook's kitchen with a generously oversized quartz island open to an eat-in dining area and expansive great room including a cozy gas fireplace framed by stacked stone, perfect for gathering and relaxing. A custom built-in office nook completes the main level and can be utilized as a work from home area or homework station. The professionally finished basement expands your living space with new LVP flooring (2021), a designated playroom, office or craft room, gym area (with select equipment included), and a recreation space where the pool table can remain; ideal for entertaining or multi-generational living. Outdoor living shines with two screened-in areas overlooking a privacy-fenced yard that can be expanded, plus a full sprinkler system (with maintenance already covered for the season). Whether hosting or unwinding, this home delivers year-round enjoyment. Car enthusiasts and hobbyists will appreciate the oversized garage with epoxy flooring, utility sink, and an attached third garage space, along with ample driveway parking. Storage is abundant throughout the home, ensuring everything has its place. Neighborhood amenities include walking trail, swimming pool newly furnished with mushroom sprinkler, clubhouse for gathering and hosting and a fenced playground area. There are also several community organized activities throughout the year. Located in a highly desirable school district including Bullard Elementary School, McClure Middle School, and Harrison High School. Minutes from Kennesaw Mountain, shopping, and restaurants; this home truly checks every box. This is the one you've been waiting for - thoughtfully upgraded, move-in ready, and designed for the way you live today.
Property Features
Property Type: Residential - Single Family
Basement: Yes
Basement: Finished Bath, Finished, Walk-Out Access
Cooling: Central Air
Fireplaces: 1
Garage: 3 car attached
Heating: Central
Home Style: Craftsman, Traditional
Lot Size: 0.35 Acres
Roof Type: Composition, Shingle
Taxes: $2,873
Year Built: 2017
Feature Descriptions
Appliances: Dishwasher, Disposal, Gas Water Heater, Gas Cooktop, Gas Oven, Microwave, Range Hood, Self Cleaning Oven
Association Fee Includes: Swim
Bedroom Features: Master on Main, Oversized Master, Split Bedroom Plan
Days on Site: 57
Dining: Separate Dining Room, Butlers Pantry
Exterior: Rear Stairs, Rain Gutters
Exterior: Brick
Fireplace: Family Room, Factory Built, Gas Log
HOA Fee: 1100/Annually
HOA Y/N: Yes
Interior: Disappearing Attic Stairs, Double Vanity, Entrance Foyer, High Ceilings 10 ft Lower, High Speed Internet, Walk-In Closet(s), Tray Ceiling(s), Recessed Lighting, High Ceilings 9 ft Upper
Kitchen: Cabinets White, Eat-in Kitchen, Kitchen Island, Pantry, Stone Counters, View to Family Room, Wine Rack
Laundry: Laundry Room, Main Level, Other
Lot: Cul-De-Sac, Front Yard, Landscaped, Sprinklers In Front, Sprinklers In Rear, Back Yard
Lot Dimensions: 15246
Master Bath: Double Vanity, Shower Only
Neighborhood Amenities: Curbs, Homeowners Assoc, Near Schools, Near Shopping, Near Trails/Greenway, Playground, Pool, Sidewalks
Parking Notes: Attached, Garage
Parking Total: 3
Road Frontage: Private Road
Road Surface: Asphalt, Paved
Security: Smoke Detector(s), Carbon Monoxide Detector(s)
Sewer: Public Sewer
Special View Info: Neighborhood
Utilities: Cable Available, Electricity Available, Natural Gas Available, Phone Available, Sewer Available, Underground Utilities, Water Available
Water: Public
Local Schools
High School: Harrison
Middle School: McClure
Elementary School: Bullard
School District: Bullard - Harrison
Listed By / Shown By
Listed By
Agency Name: Berkshire Hathaway HomeServices Georgia Properties
Agency Phone: 770-421-8600
Shown By
Agent Name: Lisa McGhee
Agent Phone: (678) 478-8927
Agency Title: Crye-Leike Real Estate Services

Source: FMLS
Estimate Your Payment
Estimated Payment
$ 2,316.13 per month $1,836.09 Principal & Interest $239.42 Property Tax $240.63 Homeowner's InsuranceChange Payment Information
Listings identified with the FMLS IDX logo come from FMLS and are held by brokerage firms other than the owner of this website and the listing brokerage is identified
in any listing details. Information is deemed reliable but is not guaranteed. If you believe any FMLS listing contains material that infringes your copyrighted
work, please click here DMCA Notice to review our DMCA policy and learn how to submit a takedown request. © 2026 First Multiple Listing Service, Inc.
Privacy Policy / DMCA Notice / ADA Accessibility


This site is hosted, designed and copyright
© 1994 - 2026 by
Delta Media Group, Inc. -- Patent Pending --
1149 Waters Way | MLS# 7745029
This single family home located at 1149 Waters Way, Kennesaw, GA 30152 is currently listed for sale with an asking price of $825,000. This property was built in 2017 and has 6 bedrooms and 5 full and 1 partial baths with 5936 sq. ft. Waters Way is located in the Summerhour subdivision within the Bullard - Harrison school district. Search Summerhour real estate on lisamcghee.crye-leike.com today.