Lisa McGhee

BEDS5
BATHS3 full
SQUARE FEET3,248
MLS#10877180
STATUSNew
PROPERTY TYPEResidential - Single Family
SUBDIVISIONBerkeley Lakes
NEIGHBORHOODLocust Grove
Property Description
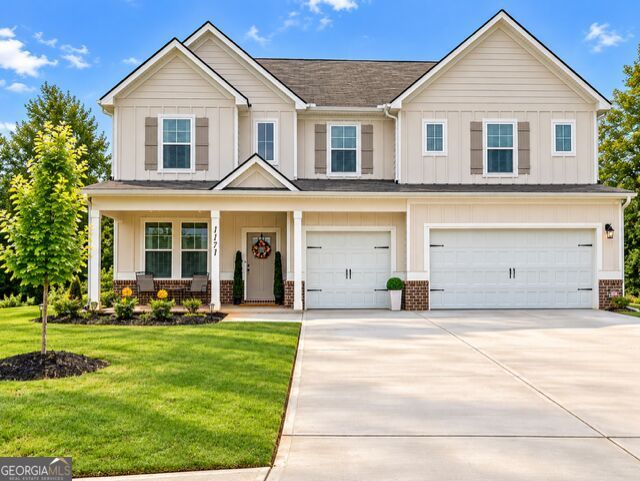
SHORTSALE!! SHORTSALE!! Welcome to this beautiful 5-bedroom, 3-bath home in the desirable Berkeley Lakes community! Situated on approximately 1.7 acres in a quiet cul-de-sac, this home offers space, comfort, and modern features throughout. The inviting open floor plan features plenty of natural light, a formal dining room with coffered ceilings, and beautiful trim details. The spacious kitchen includes quartz countertops, stainless steel appliances, a large center island, and opens to the family room, perfect for entertaining. A main-level bedroom offers flexibility for guests or a home office. Upstairs, you'll find a spacious loft and an impressive primary suite with a private sitting area, soaking tub, separate shower, and walk-in closet. The three-car garage provides ample parking and storage. Enjoy the generous outdoor space with endless possibilities for relaxing or entertaining. Don't miss the opportunity to make this beautiful home yours! Schedule your private showing today!
Property Features
Property Type: Residential - Single Family
Basement: None
Cooling: Central Air
Fireplaces: 1
Heating: Electric
Home Style: Traditional
Lot Size: 1.70 Acres
Roof Type: Composition
Stories: 2.0
Taxes: $7,456
Year Built: 2023
Feature Descriptions
Additional Rooms: Family Room, Laundry, Loft
Amenities: Sidewalks
Appliances: Dishwasher, Electric Water Heater, Microwave, Range
Days on Site: 1
Exterior: Wood Siding
Flooring: Carpet, Laminate, Vinyl
Interior: Beamed Ceilings, Double Vanity, High Ceilings, In-Law Floorplan, Separate Shower, Soaking Tub, Walk-In Closet(s)
Parking Notes: Garage, Attached, Parking Pad
Sewer: Public Sewer
Topography: Cul-De-Sac, Level
Utilities: Cable Available, Electricity Available, High Speed Internet, Sewer Connected
Water: Public
Local Schools
High School: Locust Grove
Middle School: Locust Grove
Elementary School: Unity Grove
Listed By / Shown By
Listed By
Agency Name: Middleton Realty Group LLC
Agency Phone: 678-909-0090
Shown By
Agent Name: Lisa McGhee
Agent Phone: (678) 478-8927
Agency Title: Crye-Leike Real Estate Services

Source: GAMLS
Estimate Your Payment
Estimated Payment
$ 1,824.57 per month $1,063.82 Principal & Interest $621.33 Property Tax $139.42 Homeowner's InsuranceChange Payment Information
Privacy Policy / DMCA Notice / ADA Accessibility


This site is hosted, designed and copyright
© 1994 - 2026 by
Delta Media Group, Inc. -- Patent Pending --
1171 Bodega Loop | MLS# 10877180
This single family home located at 1171 Bodega Loop, Locust Grove, GA 30248 is currently listed for sale with an asking price of $478,000. This property was built in 2023 and has 5 bedrooms and 3 full baths with 3248 sq. ft. Bodega Loop is located in the Berkeley Lakes subdivision. Search Berkeley Lakes real estate on lisamcghee.crye-leike.com today.