Lisa McGhee

BEDS3
BATHS2 full 1 partial
MLS#10836352
STATUSNew
PROPERTY TYPEResidential - Single Family
NEIGHBORHOODMonroe
Property Description
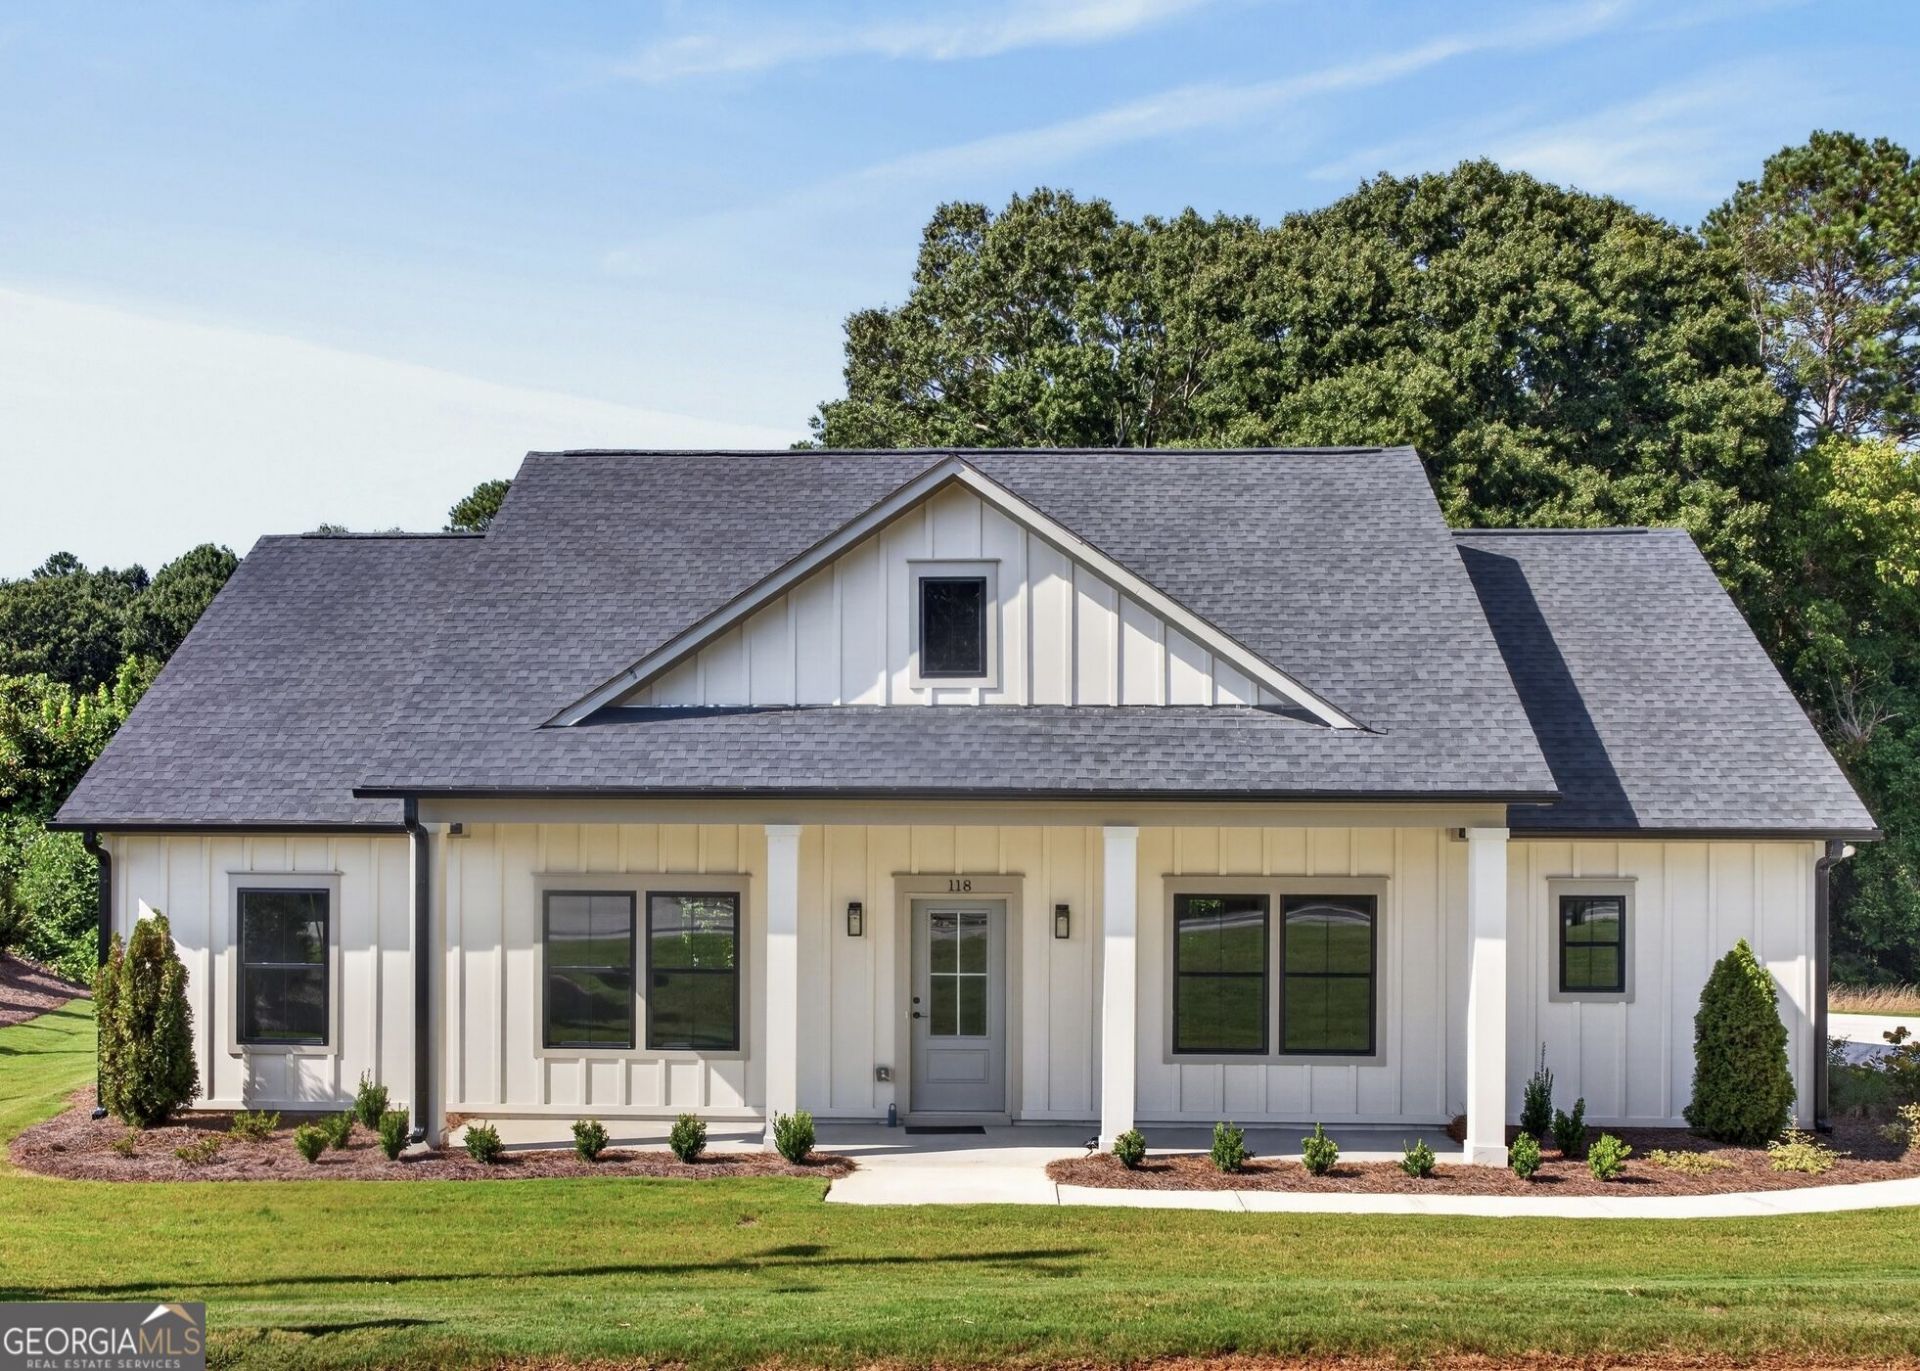
Exceptional new construction in downtown Monroe, located within the highly desirable Walnut Grove school cluster. This ranch-style home offers 3 bedrooms, 2.5 baths, and a spacious owner's suite on the main level, delivering the perfect combination of comfort and convenience. The open-concept floor plan creates flow between the living, dining, and kitchen spaces. Chef-inspired kitchen features custom cabinetry, a custom-built pantry, premium quartz countertops, under-cabinet lighting, and includes a refrigerator-providing outstanding value from day one. Secondary bedrooms offer generous storage and a shared bathroom with upgraded quartz finishes, tile accents, and stylish lighting selections. The owner's suite has an upgraded tile shower with frameless glass door creating a spa-like atmosphere. Outside, enjoy a spacious backyard and expansive patio space. With the convenience of low-maintenance new construction and a location that is walkable or golf-cart accessible to downtown Monroe's shops and restaurants, this home offers everything. Additional benefits include a 2-year builder warranty, preferred lender incentives through Fairway Home Mortgage that may help reduce your interest rate, and preferred closing attorney credits through Rosenthal Wright, LLC.
Property Features
Property Type: Residential - Single Family
Basement: None
Cooling: Attic Fan, Ceiling Fan(s)
Garage: 2
Heating: Central
Home Style: Ranch
Lot Size: 0.35 Acres
Roof Type: Composition
Stories: 1.0
Taxes: $443
Year Built: 2025
Feature Descriptions
Additional Rooms: Laundry, Other
Amenities: Walk To Schools, Near Shopping
Appliances: Dishwasher, Microwave, Other, Refrigerator
Fencing: Privacy
Flooring: Carpet
Foundation: Slab
Interior: Double Vanity, Other, Walk-In Closet(s)
Kitchen: Breakfast Area, Kitchen Island, Pantry
Parking Notes: Carport
Security Features: Smoke Detector(s)
Sewer: Public Sewer
Topography: Level, Private
Utilities: Cable Available, Electricity Available, Phone Available, Water Available
Water: Public
Local Schools
High School: Walnut Grove
Middle School: Youth
Elementary School: Atha Road
Listed By / Shown By
Listed By
Agency Name: 1017 Realty
Agency Phone: 404-358-0861
Shown By
Agent Name: Lisa McGhee
Agent Phone: (678) 478-8927
Agency Title: Crye-Leike Real Estate Services

Source: GAMLS
Estimate Your Payment
Estimated Payment
$ 1,006.05 per month $856.84 Principal & Interest $36.92 Property Tax $112.29 Homeowner's InsuranceChange Payment Information
Privacy Policy / DMCA Notice / ADA Accessibility


This site is hosted, designed and copyright
© 1994 - 2026 by
Delta Media Group, Inc. -- Patent Pending --
118 Henson Drive | MLS# 10836352
This single family home located at 118 Henson Drive, Monroe, GA 30655 is currently listed for sale with an asking price of $385,000. This property was built in 2025 and has 3 bedrooms and 2 full and 1 partial baths.Search Monroe real estate on lisamcghee.crye-leike.com today.