Lisa McGhee

BEDS3
BATHS2 full
SQUARE FEET1,296
MLS#10805354
STATUSNew
PROPERTY TYPEResidential - Single Family
SUBDIVISIONWakefield
NEIGHBORHOODAthens
Property Description
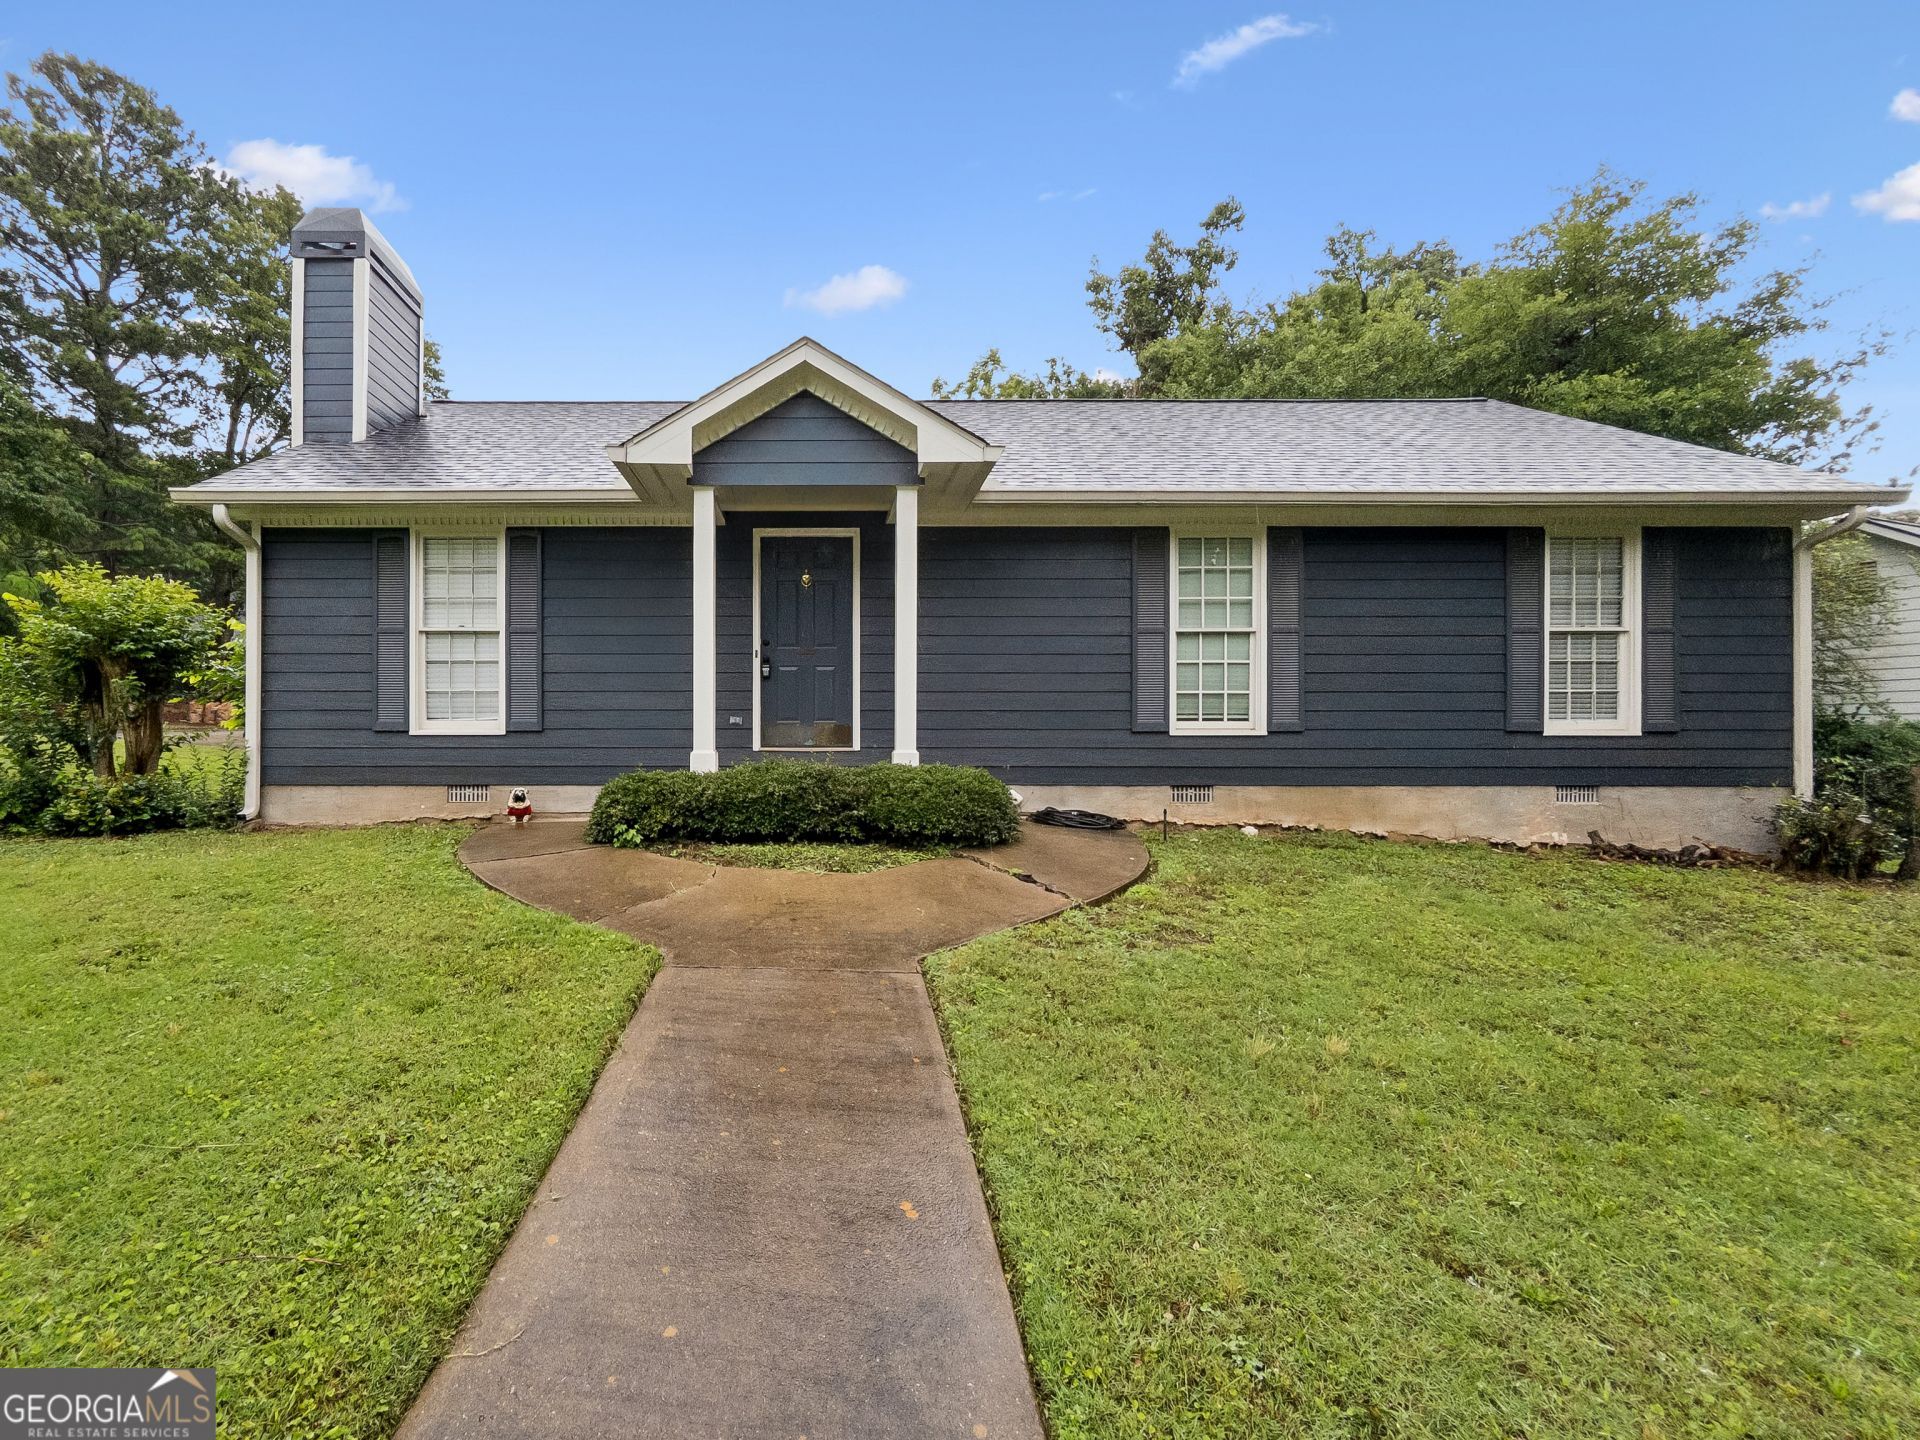
Location, Location, Location... This East Athens-Wakefield--Renovated Ranch boasts exceptional convenience and pristine, like-new condition, restored to its prime. DETAILS:*3 Bedrooms/2 Full Bath *1,296 Sq.Ft. *Year Built - 1990 *Renovated 2023 *.17 Acre Corner Lot. SPECIAL FEATURES: - NEW Roof - NEW HVAC (2026) - NEW LVP Flooring - NEW Water Heater (2025) - Fresh interior & Exterior Paint - Fireplace - Vaulted Ceilings - Double Paned Windows with Blinds Package - Updated Kitchen - Updated Decorative Light Fixtures. FLOOR PLAN: -Easy-living, Single-Level Concept. -Once inside, you'll be greeted by a spacious vaulted-ceiling Great Room with central fireplace. -Providing a seamless transition into the sun-drenched dining room, open to Kitchen, provides an easy entertaining combination. -Completely updated, the Kitchen features NEW Granite Countertops, oversized under-mount sink, and Updated Stainless appliance package. APPLIANCES: *Smooth-top Stove/Oven Combination *Dishwasher *Vent-hood *Refrigerator. -The Kitchen also provides access to the garage. -Extending down the left hallway you'll find the Bedrooms, Baths and Laundry Closet. -Each bedroom offers NEW LVP flooring throughout, ceiling fan light fixtures, and ample closet space. -The Owner's Suite is tucked away at the end of the hall and is upgraded with a double tray ceiling, large closet, private access to the rear patio and an updated ensuite full bath. -The Primary Full Bath features a NEW granite-topped vanity with double sinks, garden tub and separate shower. EXTERIOR: ~NEW Exterior Paint ~Private Patio ~Fenced Rear Yard ~Concrete Parking Pad and Walkway ~Covered Front Porch. EXTRAS: -City Water and sewer -Side-entry 2-car Garage with Storage and rear yard access. LOCATION: -.5 mile to UGA Veterinary Teaching Hospital, -Within 1 mile to the new Kroger Shopping Center & East Athens Restaurants - Less than 2 miles to Loop 10 - 3.8 Miles to UGA East Campus. Like-new condition blends with a super convenient location is the epitome of what this easy-living ranch has to offer.
Property Features
Property Type: Residential - Single Family
Basement: Crawl Space
Cooling: Ceiling Fan(s), Central Air, Electric
Fenced: Yes
Fireplaces: 1
Garage: 2 car attached
Heating: Central, Electric
Home Style: Bungalow/Cottage, Ranch
Lot Size: 0.17 Acres
Roof Type: Composition
Stories: 1.0
Taxes: $3,409
Year Built: 1990
Feature Descriptions
Additional Rooms: Great Room, Laundry
Amenities: Near Public Transport, Walk To Schools, Near Shopping
Appliances: Dishwasher, Dryer, Range, Refrigerator, Stainless Steel Appliance(s), Washer
Dining Room: Separate Room
Fencing: Back Yard, Fenced
Fireplace Type: Living Room
Flooring: Vinyl
Interior: Master On Main Level, Other, Separate Shower, Soaking Tub, Vaulted Ceiling(s)
Parking Notes: Guest, Garage, Storage, Attached, Off Street, Parking Pad, Kitchen Level, Side/Rear Entrance
Sewer: Public Sewer
Topography: Corner Lot, Level
Utilities: Cable Available, Electricity Available, High Speed Internet, Sewer Available, Sewer Connected, Underground Utilities, Water Available
Vegetation: Grassed
Water: Public
Window Features: Window Treatments
Local Schools
High School: Cedar Shoals
Middle School: Clarke
Elementary School: Barnett Shoals
Listed By / Shown By
Listed By
Agency Name: Keller Williams Greater Athens
Agency Phone: 706-316-2900
Shown By
Agent Name: Lisa McGhee
Agent Phone: (678) 478-8927
Agency Title: Crye-Leike Real Estate Services

Source: GAMLS
Estimate Your Payment
Estimated Payment
$ 1,102.18 per month $723.31 Principal & Interest $284.08 Property Tax $94.79 Homeowner's InsuranceChange Payment Information
Privacy Policy / DMCA Notice / ADA Accessibility


This site is hosted, designed and copyright
© 1994 - 2026 by
Delta Media Group, Inc. -- Patent Pending --
121 Winthrop Way | MLS# 10805354
This single family home located at 121 Winthrop Way, Athens, GA 30605 is currently listed for sale with an asking price of $325,000. This property was built in 1990 and has 3 bedrooms and 2 full baths with 1296 sq. ft. Winthrop Way is located in the Wakefield subdivision. Search Wakefield real estate on lisamcghee.crye-leike.com today.