Lisa McGhee

BEDS4
BATHS3 full
SQUARE FEET1,722
MLS#10873173
STATUSPrice Change
PROPERTY TYPEResidential - Single Family
NEIGHBORHOODDecatur
Property Description
Two Homes in One - Steps from Everything Avondale Estates Has to Offer! Welcome home to space, flexibility, and a location you'll love! This spacious 4-bedroom, 3-bath home gives you room to grow, gather, and settle in, with comfortable living areas ready for everyday life and easy entertaining. The bonus you've been waiting for is a self-contained 1-bedroom, 1-bath efficiency apartment with its own separate entrance. Use it as an in-law suite so family can stay close and still have their own space. Set it up for a live-in caregiver, adult children, or long-term guests. Or rent it out for extra income that can help with your mortgage. You won't find this kind of flexibility often, and it gives you options for years to come. The location adds even more value. You're close to area schools, and you can get to downtown Decatur in minutes for dining, shopping, and festivals. Avondale Estates' walkable downtown, parks, and local favorites are nearby, and major routes make commuting across Metro Atlanta simple. A home that works for multigenerational living, house hacking, or simply having room to breathe. Schedule your private showing today!
Property Features
Property Type: Residential - Single Family
Basement: Crawl Space
Cooling: Central Air
Garage: 1
Heating: Central
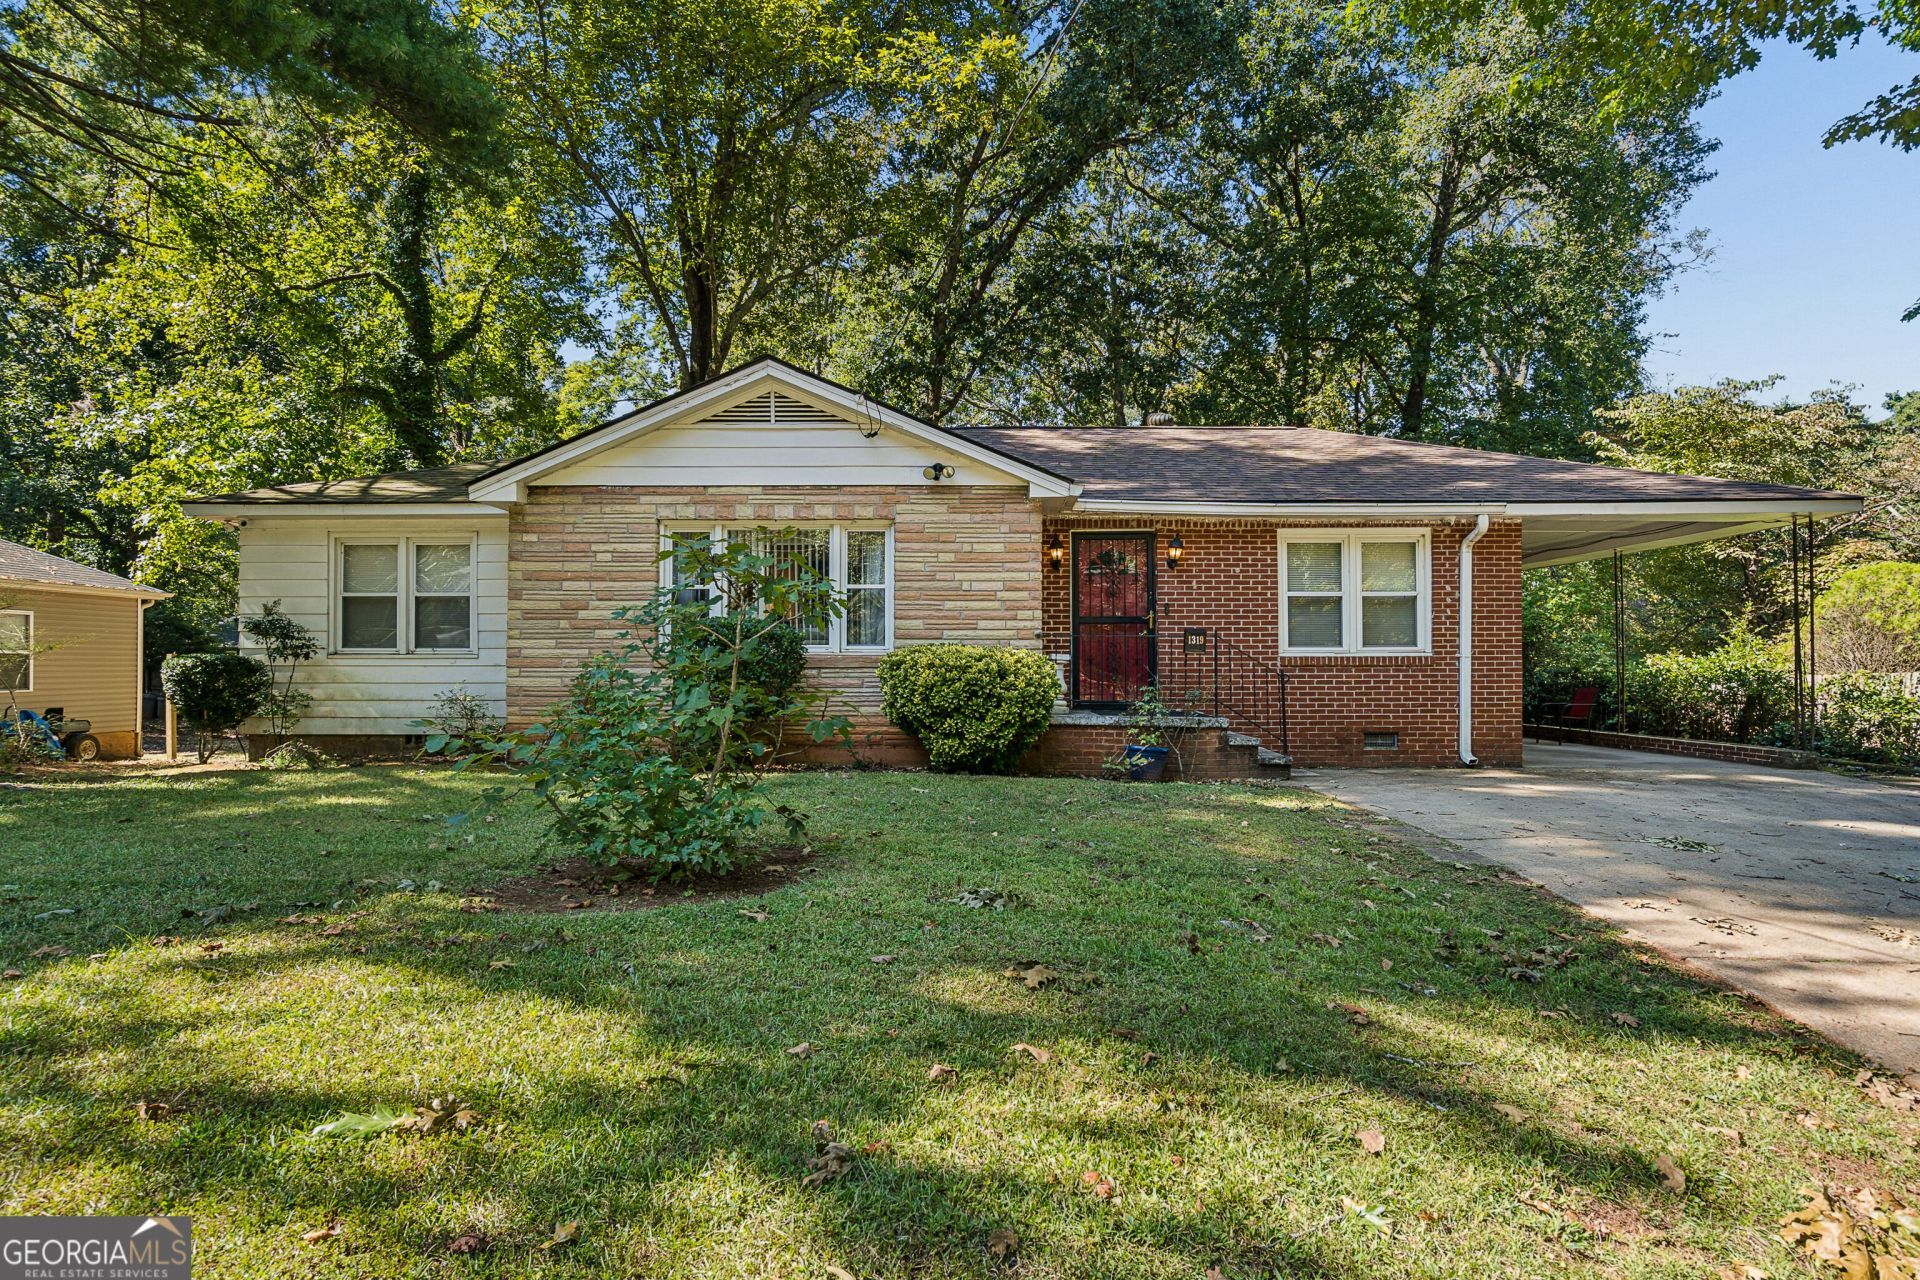
Home Style: Brick 4 Side
Lot Size: 0.24 Acres
Roof Type: Composition
Stories: 1.0
Taxes: $7,314
Year Built: 1951
Feature Descriptions
Additional Rooms: Foyer, Great Room
Appliances: Range
Days on Site: 1
Dining Room: Separate Room
Exterior: Brick
Flooring: Hardwood
Foundation: Block
Interior: Master On Main Level, Roommate Plan
Parking Notes: Carport
Sewer: Public Sewer
Topography: Level
Utilities: Natural Gas Available, Sewer Available
Water: Public
Local Schools
High School: Druid Hills
Middle School: Druid Hills
Elementary School: Avondale
Listed By / Shown By
Listed By
Agency Name: Ramsey Realty Service
Agency Phone: 678-476-3737
Shown By
Agent Name: Lisa McGhee
Agent Phone: (678) 478-8927
Agency Title: Crye-Leike Real Estate Services

Source: GAMLS
Estimate Your Payment
Estimated Payment
$ 1,654.15 per month $923.61 Principal & Interest $609.50 Property Tax $121.04 Homeowner's InsuranceChange Payment Information
Privacy Policy / DMCA Notice / ADA Accessibility


This site is hosted, designed and copyright
© 1994 - 2026 by
Delta Media Group, Inc. -- Patent Pending --
1319 Dorothy Drive | MLS# 10873173
This single family home located at 1319 Dorothy Drive, Decatur, GA 30030 is currently listed for sale with an asking price of $415,000. This property was built in 1951 and has 4 bedrooms and 3 full baths with 1722 sq. ft.Search Decatur real estate on lisamcghee.crye-leike.com today.