Lisa McGhee

BEDS3
BATHS2 full 1 partial
MLS#10773476
STATUSNew
PROPERTY TYPEResidential - Townhouse
SUBDIVISIONSheffield Glen Ph 1
NEIGHBORHOODAtlanta
Property Description
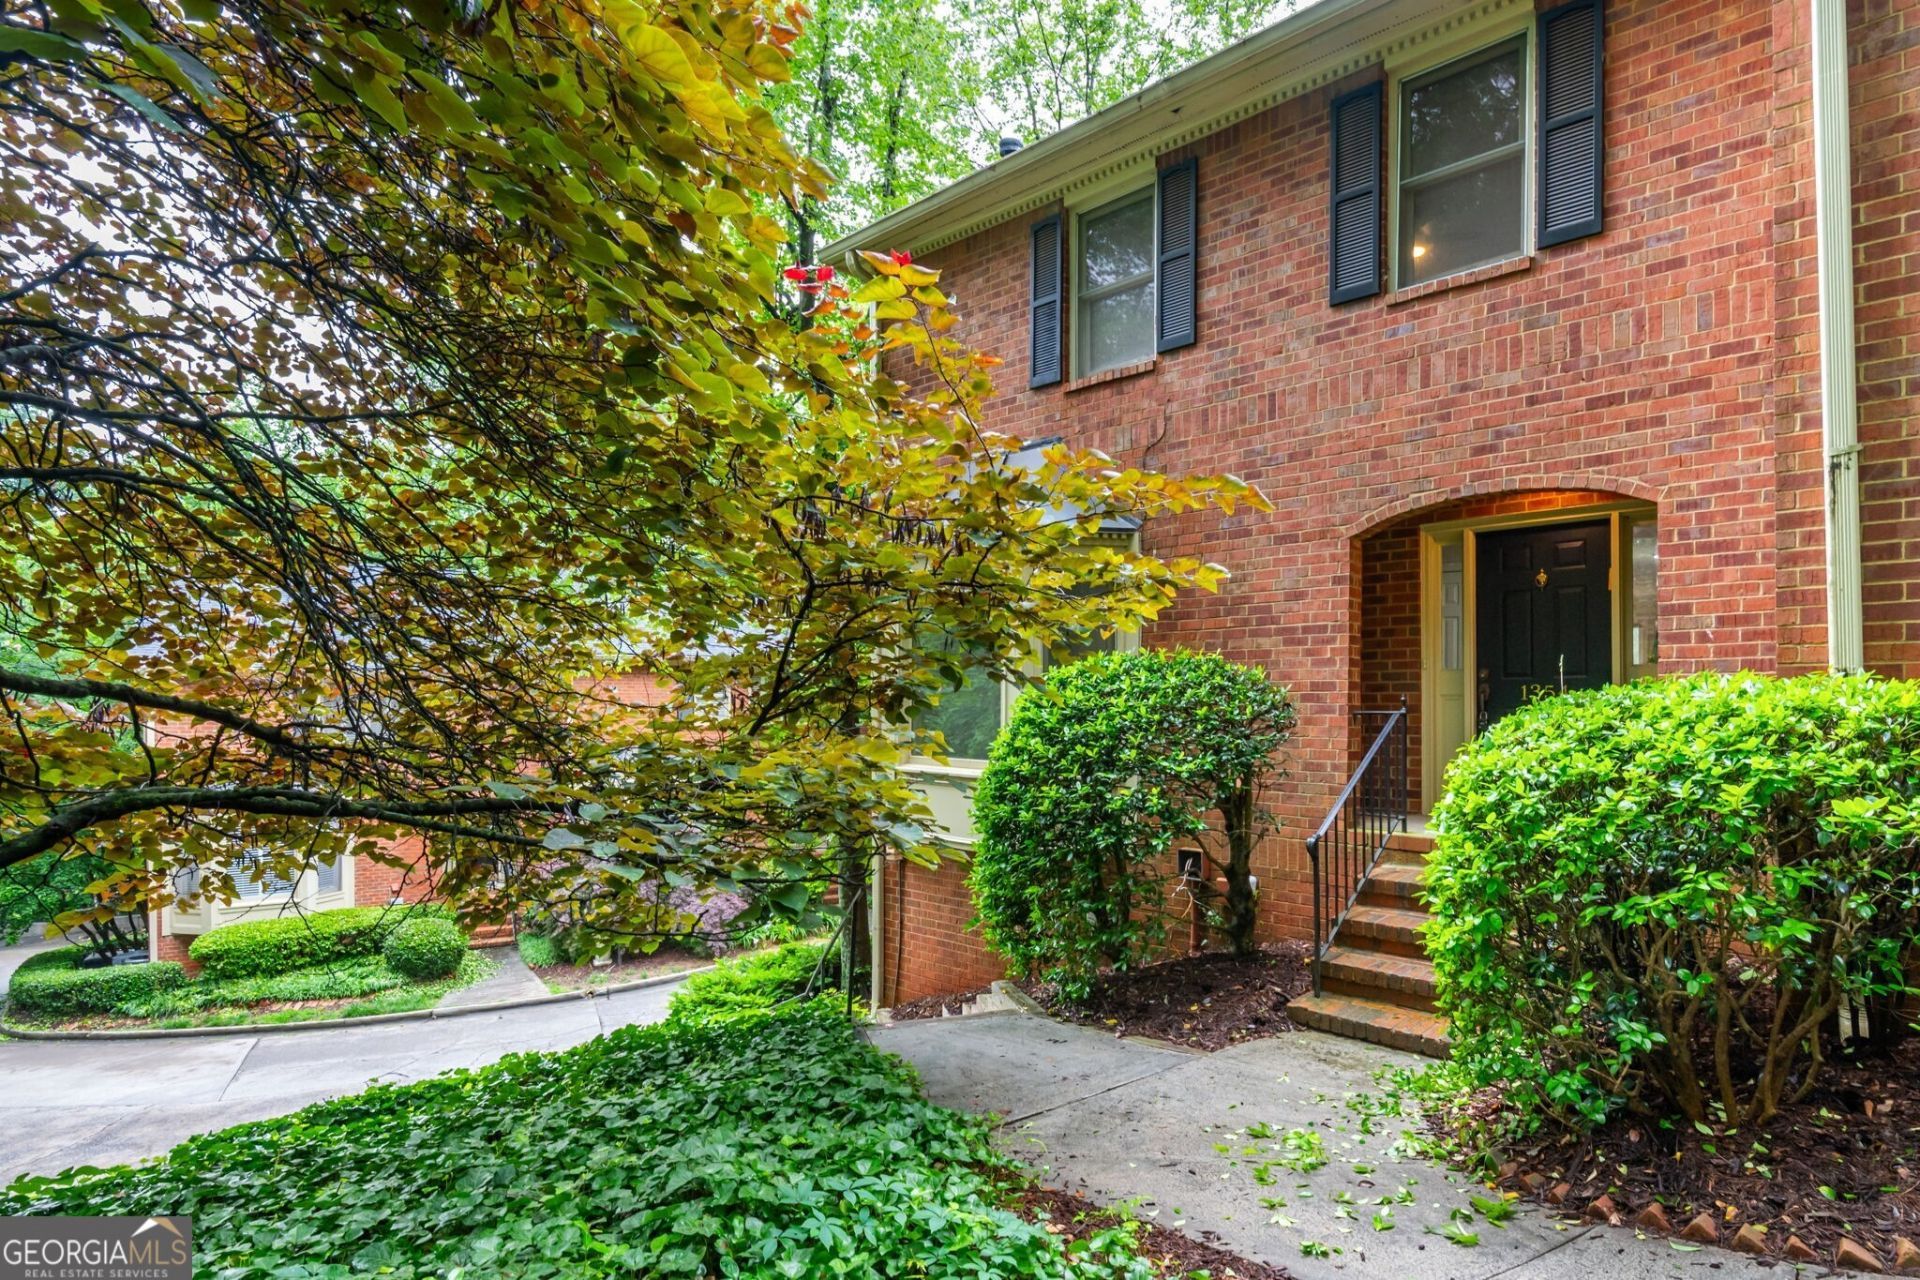
Beautifully remodeled end-unit townhome in an unbeatable intown location, just minutes from restaurants, shopping, major highways, Emory University, the CDC, and the new Children's Healthcare of Atlanta medical campus. This move-in-ready home features a stylish granite kitchen, brand-new flooring, updated fixtures, modern vanities, and thoughtful upgrades throughout. Enjoy relaxing on the private deck, cozy evenings by the fireplace in the spacious living room, or peaceful mornings with coffee overlooking the serene greenspace from the breakfast area. The oversized garage offers endless possibilities ideal for a workshop, additional storage, or future expansion into additional living space. Offering comfort, convenience, and exceptional value, this home is the perfect opportunity for affordable intown living.
Property Features
Property Type: Residential - Townhouse
Basement: None
Cooling: Ceiling Fan(s), Central Air
Fireplaces: 1
Heating: Forced Air, Natural Gas
Home Style: Brick/Frame
Lot Size: 0.02 Acres
Roof Type: Composition
Stories: 2.0
Taxes: $4,893
Year Built: 1985
Feature Descriptions
Additional Rooms: Foyer
Amenities: Walk To Schools, Near Shopping
Appliances: Dishwasher, Disposal, Double Oven, Refrigerator
Days on Site: 2
Dining Room: Dining Rm/Living Rm Combo, Seats 12+
Exterior: Brick
Fireplace Type: Living Room
Flooring: Carpet
Foundation: Block
Interior: Walk-In Closet(s)
Kitchen: Breakfast Area, Breakfast Bar, Pantry, Solid Surface Counters
Parking Notes: Garage, Attached, Side/Rear Entrance
Security Features: Smoke Detector(s)
Sewer: Public Sewer
Topography: None
Utilities: Cable Available, Electricity Available, High Speed Internet, Natural Gas Available, Phone Available, Sewer Connected, Underground Utilities
Water: Public
Window Features: Double Pane Windows
Local Schools
High School: Druid Hills
Middle School: Druid Hills
Elementary School: Briar Vista
Listed By / Shown By
Listed By
Agency Name: The Goldin Group Real Estate
Agency Phone: 404-728-4465
Shown By
Agent Name: Lisa McGhee
Agent Phone: (678) 478-8927
Agency Title: Crye-Leike Real Estate Services

Source: GAMLS
Estimate Your Payment
Estimated Payment
$ 1,462.47 per month $932.51 Principal & Interest $407.75 Property Tax $122.21 Homeowner's InsuranceChange Payment Information
Privacy Policy / DMCA Notice / ADA Accessibility


This site is hosted, designed and copyright
© 1994 - 2026 by
Delta Media Group, Inc. -- Patent Pending --
1354 Sheffield Glen Way Ne | MLS# 10773476
This townhouse located at 1354 Sheffield Glen Way Ne, Atlanta, GA 30329 is currently listed for sale with an asking price of $419,000. This property was built in 1985 and has 3 bedrooms and 2 full and 1 partial baths. Sheffield Glen Way Ne is located in the Sheffield Glen Ph 1 subdivision. Search Sheffield Glen Ph 1 real estate on lisamcghee.crye-leike.com today.