Lisa McGhee

BEDS3
BATHS2 full
SQUARE FEET1,260
MLS#7863240
STATUS
PROPERTY TYPEResidential - Single Family
SUBDIVISIONHillcrest Sub 046a
SCHOOLSwain - Gordon Central
Property Description
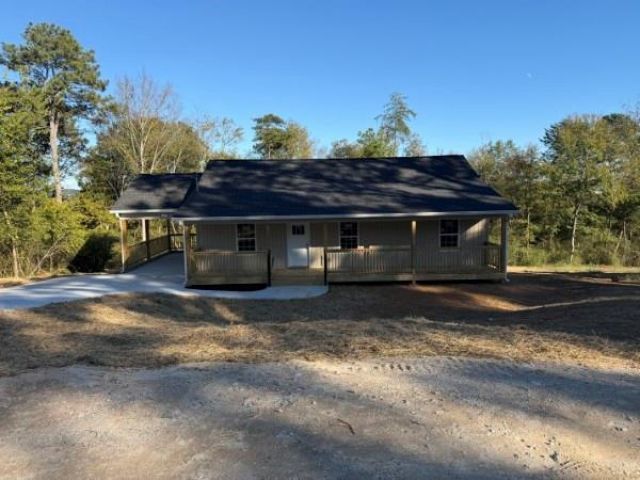
Welcome to 145 Azalea St SW in Calhoun, GA. This beautiful new-construction home offers 1,260 square feet of modern living space on a generous 0.44-acre lot. Featuring 3 bedrooms and 2 bathrooms, the bright interior is designed for effortless comfort. The open kitchen comes fully equipped with sleek stainless steel appliances, including the refrigerator. Location is everything, and this property is conveniently off the same Interstate 75 exit as the famous Calhoun Buc-ee's, giving you incredibly quick access to shopping, dining, and travel. Peace of mind is built right in with an included one-year builder's warranty. Don't miss your chance to own a brand new home in a highly accessible and growing Gordon County location. Call today for updates or to secure this property before completion.
Property Features
Property Type: Residential - Single Family
Basement: Crawl Space
Cooling: Central Air
Heating: Central
Home Style: Traditional
Lot Size: 0.44 Acres
Roof Type: Shingle
Taxes: $72
Year Built: 2026
Feature Descriptions
Appliances: Dishwasher, Electric Range, Refrigerator
Bedroom Features: Master on Main
Days on Site: 2
Dining: Open Concept
Exterior: Block, Vinyl Siding
Exterior: Private Yard
Interior: High Ceilings 9 ft Main, Vaulted Ceiling(s)
Kitchen: Breakfast Bar, Cabinets Other
Laundry: Laundry Closet
Lot: Cleared
Lot Dimensions: 200x 100
Master Bath: Tub/Shower Combo
Parking Notes: Carport
Road Frontage: County Road
Road Surface: Concrete
Security: Smoke Detector(s)
Sewer: Public Sewer
Special View Info: Neighborhood, Trees/W
Utilities: Electricity Available, Water Available
Water: Public
Local Schools
High School: Gordon Central
Middle School: Ashworth
Elementary School: Swain
School District: Swain - Gordon Central
Listed By / Shown By
Listed By
Agency Name: Heritage Dalton Group, LLC
Agency Phone: 706-459-3107
Shown By
Agent Name: Lisa McGhee
Agent Phone: (678) 478-8927
Agency Title: Crye-Leike Real Estate Services

Source: FMLS
Estimate Your Payment
Estimated Payment
$ 632.79 per month $554.17 Principal & Interest $6.00 Property Tax $72.63 Homeowner's InsuranceChange Payment Information
Listings identified with the FMLS IDX logo come from FMLS and are held by brokerage firms other than the owner of this website and the listing brokerage is identified
in any listing details. Information is deemed reliable but is not guaranteed. If you believe any FMLS listing contains material that infringes your copyrighted
work, please click here DMCA Notice to review our DMCA policy and learn how to submit a takedown request. © 2026 First Multiple Listing Service, Inc.
Privacy Policy / DMCA Notice / ADA Accessibility


This site is hosted, designed and copyright
© 1994 - 2026 by
Delta Media Group, Inc. -- Patent Pending --
145 Azalea Street Sw | MLS# 7863240
This single family home located at 145 Azalea Street Sw, Calhoun, GA 30701 is currently listed for sale with an asking price of $249,000. This property was built in 2026 and has 3 bedrooms and 2 full baths with 1260 sq. ft. Azalea Street Sw is located in the Hillcrest Sub 046a subdivision within the Swain - Gordon Central school district. Search Hillcrest Sub 046a real estate on lisamcghee.crye-leike.com today.