Lisa McGhee

BEDS2
BATHS2 full
SQUARE FEET1,258
MLS#10873669
STATUSNew
PROPERTY TYPEResidential - Condominium
SUBDIVISIONOakridge
NEIGHBORHOODDecatur
Property Description
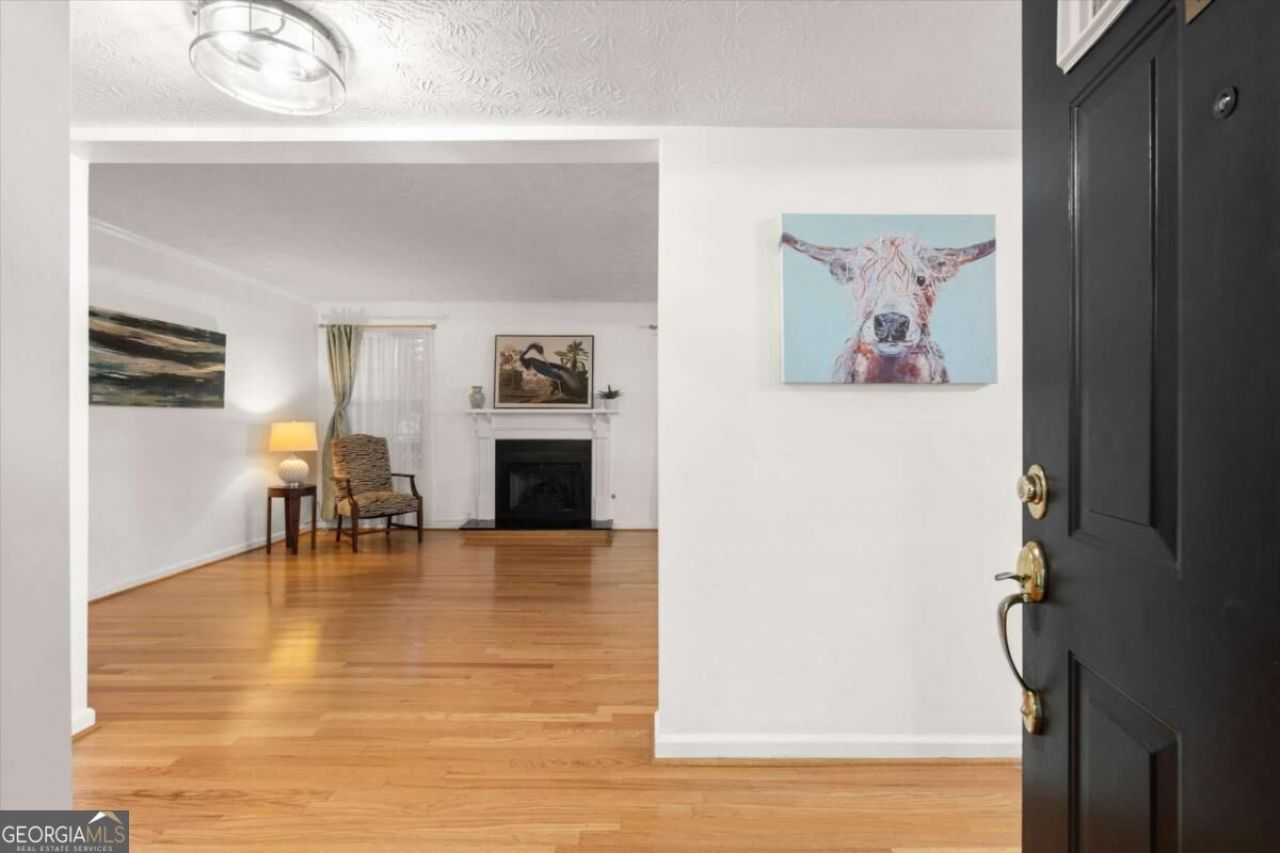
This beautifully maintained main-level condo offers step-free access to the front door and one of the community's rare assigned carports. Enjoy peaceful views of nature from the sunroom and outdoor patio-perfect for morning coffee or relaxing at the end of the day. The updated kitchen features white cabinetry, new granite countertops, stainless steel appliances, and a pantry. The primary bath has been updated with a convenient walk-in shower, and new lighting throughout adds a fresh, modern touch. All appliances remain, including the washer and dryer. With generous closet space and plenty of storage throughout, this home offers comfortable, low-maintenance living. Community amenities include a saltwater pool for residents to enjoy.
Property Features
Property Type: Residential - Condominium
Basement: None
Cooling: Central Air
Fireplaces: 1
Garage: 1
Heating: Central
Home Style: Traditional
Lot Size: 0.02 Acres
Roof Type: Composition
Stories: 1.0
Taxes: $3,324
Year Built: 1984
Feature Descriptions
Additional Rooms: Sun Room
Amenities: Pool
Appliances: Dishwasher, Disposal, Dryer, Microwave, Range, Refrigerator, Washer
Dining Room: Dining Rm/Living Rm Combo
Exterior: Brick, Vinyl Siding
Fireplace Type: Gas Starter, Living Room
Flooring: Carpet, Laminate
Foundation: Slab
Interior: Master On Main Level
Kitchen: Pantry
Parking Notes: Carport
Security Features: Smoke Detector(s)
Sewer: Public Sewer
Swimming Pool: Yes
Utilities: Cable Available, Electricity Available, Natural Gas Available, Water Available
Water: Public
Window Features: Double Pane Windows
Local Schools
High School: Lakeside
Middle School: Henderson
Elementary School: Oak Grove
Listed By / Shown By
Listed By
Agency Name: Keller Williams Realty Consultants
Agency Phone: 678-287-4800
Shown By
Agent Name: Lisa McGhee
Agent Phone: (678) 478-8927
Agency Title: Crye-Leike Real Estate Services

Source: GAMLS
Estimate Your Payment
Estimated Payment
$ 994.41 per month $634.29 Principal & Interest $277.00 Property Tax $83.13 Homeowner's InsuranceChange Payment Information
Privacy Policy / DMCA Notice / ADA Accessibility


This site is hosted, designed and copyright
© 1994 - 2026 by
Delta Media Group, Inc. -- Patent Pending --
1500 Oakridge Court | MLS# 10873669
This condo located at 1500 Oakridge Court, Decatur, GA 30033 is currently listed for sale with an asking price of $285,000. This property was built in 1984 and has 2 bedrooms and 2 full baths with 1258 sq. ft. Oakridge Court is located in the Oakridge subdivision. Search Oakridge real estate on lisamcghee.crye-leike.com today.