Lisa McGhee

BEDS4
BATHS2 full 1 partial
SQUARE FEET2,668
MLS#10628378
STATUSActive
PROPERTY TYPEResidential - Single Family
NEIGHBORHOODForsyth
Property Description
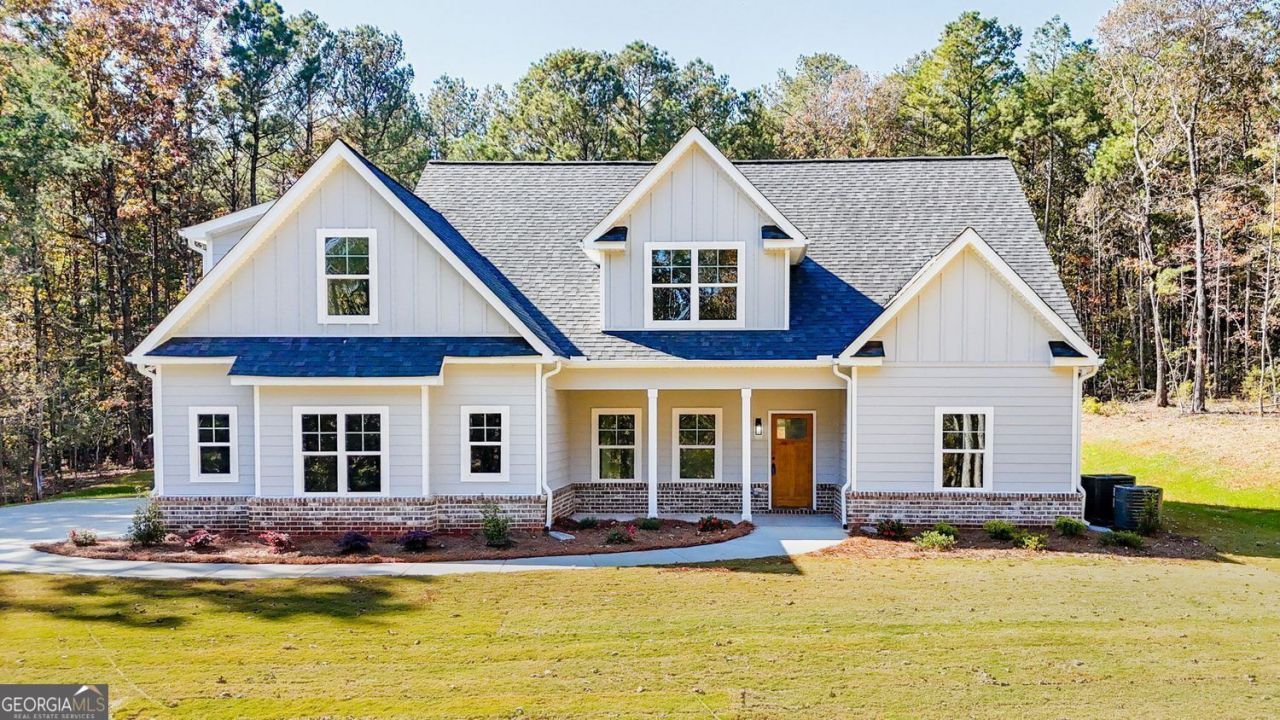
Gorgeous Brand New Construction on 6.38 +/- Acres Offering Over 2,600 square feet and no subdivision restraints! Located in North Monroe County, Forsyth, off of the Johnstonville Road exit, this home offers 4 bedrooms and 2.5 baths with the primary suite on the main level. A formal foyer entry welcomes you home, where there's space for everyone! Living areas included a formal dining room with trim detail, a spacious family room with soaring vaulted ceiling with wood beam and a brick fireplace with cedar mantle and ship lap accent. The family room is open to to the island kitchen for easy gathering and entertaining. The kitchen is a dream and features an informal dining area, large island with seating, plentiful cabinetry with soft close hinges, a custom wood venthood to match, upgraded quartz countertops, subway tile backsplash, and a walk in pantry! Stainless steel appliances include a built in oven, built in microwave, separate cooktop, dishwasher, and the custom venthood. The primary suite is located on the main and features a tray ceiling and beautiful ensuite bath with tile floor, large soaking tub with tile surround, zero entry oversize fully tiled shower with bench and glass door, large dual sink vanity with quartz countertop, and a large walk in closet! Upstairs you'll find the additional three bedrooms (one oversized that would also make a great rec/play room), the full secondary bath, which offers a separate wet room housing the tub/shower and toilet separate of the sink and vanity. The main level also features the powder room, a large laundry room, and a rear foyer with built-in hall tree. The home features LVP hardwood look flooring throughout the main level, including the primary suite, black or oil rubbed bronze fixtures and lighting, and upgraded quartz countertops in the kitchen and all baths. If you love the outdoors, the rear porch is a beautiful place to enjoy it - it's large and features a gorgeous vaulted wood planked ceiling with fan overlooking the acreage with an extra open air concrete patio pad for grilling. The front features a wood planked covered front porch as well. Constructed of sturdy Hardie concrete siding with a brick water table, the home is situated down a winding drive back off the road for privacy. The 6.38+/- acres offers plentiful sodded lawn space and the remainder in peaceful woods for nature lovers and explorers. Less than 5 minutes from I-75, yet you'll feel like you're away from it all, making this a slam dunk for commuters. Convenient to the quaint downtown Forsyth square, where there are many great local small businesses and restaurants and many local community events are held. Gas, grocery, shopping and dining are all less than 10-15 minutes away as well. Sought after Monroe County school system (KB Sutton Elementary, Monroe Middle, and Mary Persons High School). Use the preferred lender and receive 1% of your loan amount back towards closing costs and/or interest rate buy down. Home is complete and can close ASAP!
Property Features
Property Type: Residential - Single Family
Basement: None
Cooling: Ceiling Fan(s), Central Air, Electric, Heat Pump
Fireplaces: 1
Garage: 2 car attached
Heating: Electric, Central, Heat Pump
Home Style: Traditional
Lot Size: 6.38 Acres
Roof Type: Composition
Stories: 2.0
Taxes: $1
Year Built: 2025
Feature Descriptions
Additional Rooms: Family Room, Foyer, Laundry
Appliances: Dishwasher, Electric Water Heater, Stainless Steel Appliance(s), Oven, Microwave, Cooktop
Days on Site: 221
Dining Room: Separate Room
Exterior: Other, Brick
Fireplace Type: Gas Starter, Factory Built, Family Room
Flooring: Carpet, Tile, Other
Foundation: Slab
Interior: Master On Main Level, Beamed Ceilings, Double Vanity, Walk-In Closet(s), Vaulted Ceiling(s), Separate Shower, Soaking Tub, Tile Bath, Tray Ceiling(s)
Kitchen: Breakfast Area, Kitchen Island, Pantry, Solid Surface Counters, Walk-in Pantry
Parking Notes: Garage, Attached, Kitchen Level, Garage Door Opener, Side/Rear Entrance
Security Features: Carbon Monoxide Detector(s), Smoke Detector(s)
Sewer: Septic Tank
Utilities: Electricity Available, High Speed Internet
Water: Well
Window Features: Double Pane Windows
Local Schools
High School: Mary Persons
Middle School: Monroe
Elementary School: Hubbard
Listed By / Shown By
Listed By
Agency Name: BHGRE Metro Brokers
Agency Phone: 404-843-2500
Shown By
Agent Name: Lisa McGhee
Agent Phone: (678) 478-8927
Agency Title: Crye-Leike Real Estate Services

Source: GAMLS
Estimate Your Payment
Estimated Payment
$ 1,321.38 per month $1,168.20 Principal & Interest $0.08 Property Tax $153.10 Homeowner's InsuranceChange Payment Information
Privacy Policy / DMCA Notice / ADA Accessibility


This site is hosted, designed and copyright
© 1994 - 2026 by
Delta Media Group, Inc. -- Patent Pending --
1544 English Road | MLS# 10628378
This single family home located at 1544 English Road, Forsyth, GA 31029 is currently listed for sale with an asking price of $524,900. This property was built in 2025 and has 4 bedrooms and 2 full and 1 partial baths with 2668 sq. ft.Search Forsyth real estate on lisamcghee.crye-leike.com today.