Lisa McGhee

BEDS3
BATHS2 full
SQUARE FEET1,200
MLS#10773204
STATUSNew
PROPERTY TYPEResidential - Single Family
SUBDIVISIONFireside Heights
NEIGHBORHOODFairburn
Property Description
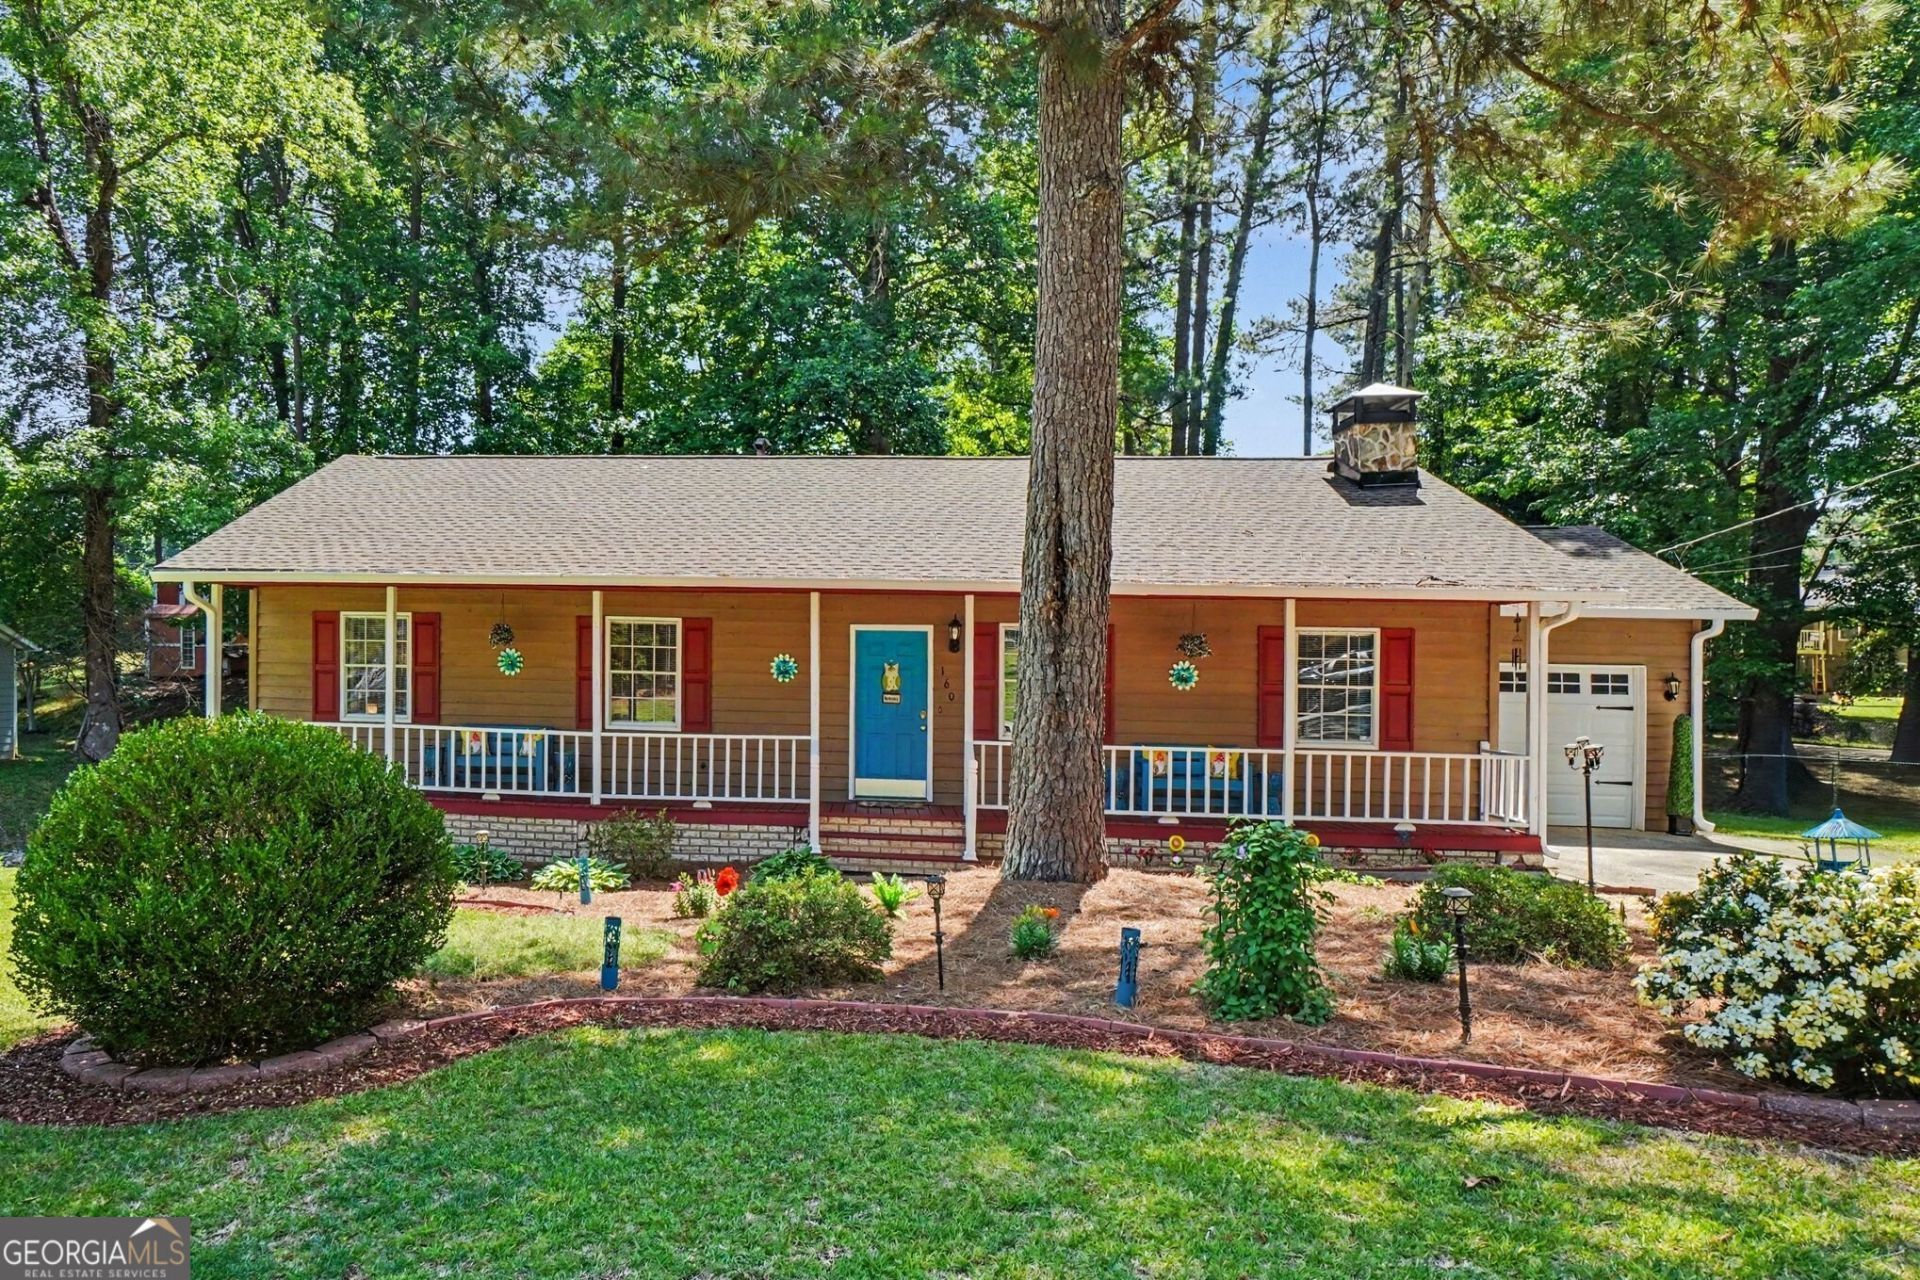
Welcome to this Lovingly Maintained Ranch tucked at the entrance of a Quiet Cul-de-Sac Street where Privacy, Charm, and Everyday Convenience come together beautifully. From the moment you arrive, the Covered Front Porch and Thoughtfully Designed Landscaping set the tone for what this home truly delivers: care, comfort, and move-in ready peace of mind. Inside, the Warm and Welcoming Family Room anchors the home with a Cozy Fireplace flanked by Custom Built-Ins, while the Bright Kitchen offers Stainless Steel Appliances, Ample Cabinetry, and easy flow for everyday living. The adjacent Dining Room is filled with natural light from a charming Bay Window overlooking the immaculate backyard. The Spacious Primary Suite features a Private Ensuite Bathroom, and Two Additional Bedrooms offer flexibility for Guests, Family, or a Home Office. A 3-Year-Old Roof and Updated Systems mean the big things are already done. Step outside to an Expansive Rear Deck overlooking a Spacious, Shaded Backyard surrounded by Mature Trees, the kind of outdoor space you'll actually use.
Property Features
Property Type: Residential - Single Family
Basement: Crawl Space
Cooling: Ceiling Fan(s), Central Air
Fireplaces: 1
Heating: Forced Air, Natural Gas
Home Style: Ranch
Lot Size: 0.40 Acres
Roof Type: Composition
Stories: 1.0
Taxes: $375
Year Built: 1985
Feature Descriptions
Additional Rooms: Family Room
Amenities: Walk To Schools, Near Shopping
Appliances: Dishwasher, Microwave
Dining Room: Separate Room
Fireplace Type: Family Room
Flooring: Carpet, Hardwood
Foundation: Pillar/Post/Pier
Interior: Bookcases
Kitchen: Breakfast Bar
Parking Notes: Garage, Attached, Off Street, Kitchen Level, Garage Door Opener
Security Features: Carbon Monoxide Detector(s), Smoke Detector(s)
Sewer: Public Sewer
Topography: Level, Private
Utilities: High Speed Internet, Other
Water: Public
Local Schools
High School: Creekside
Middle School: Renaissance
Elementary School: Campbell
Listed By / Shown By
Listed By
Agency Name: Bolst, Inc.
Agency Phone: 404-482-2293
Shown By
Agent Name: Lisa McGhee
Agent Phone: (678) 478-8927
Agency Title: Crye-Leike Real Estate Services

Source: GAMLS
Estimate Your Payment
Estimated Payment
$ 685.48 per month $578.42 Principal & Interest $31.25 Property Tax $75.80 Homeowner's InsuranceChange Payment Information
Privacy Policy / DMCA Notice / ADA Accessibility


This site is hosted, designed and copyright
© 1994 - 2026 by
Delta Media Group, Inc. -- Patent Pending --
160 Ember Court | MLS# 10773204
This single family home located at 160 Ember Court, Fairburn, GA 30213 is currently listed for sale with an asking price of $259,900. This property was built in 1985 and has 3 bedrooms and 2 full baths with 1200 sq. ft. Ember Court is located in the Fireside Heights subdivision. Search Fireside Heights real estate on lisamcghee.crye-leike.com today.