Lisa McGhee

BEDS4
BATHS3 full
SQUARE FEET2,016
MLS#10769507
STATUSNew
PROPERTY TYPEResidential - Single Family
NEIGHBORHOODEatonton
Property Description
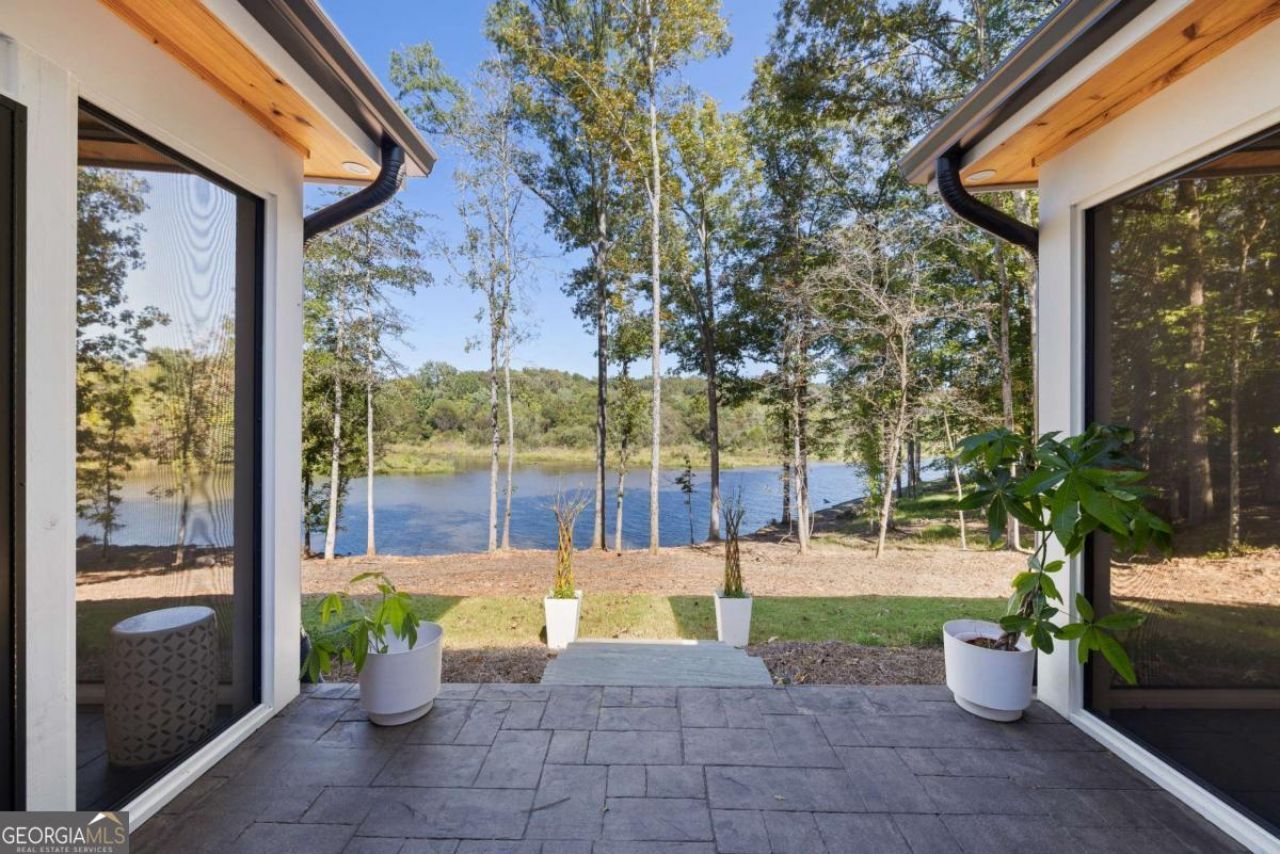
Max Dock Approved! A total of 21.44 gated acres on Lake Oconee! Your private retreat! Currently a very active and popular short term rental, this home has all of the bells and whistles with high end finishes. Not a detail was left to the imagination. Build multiple residences or income producing properties as the options are endless on this unique, private property. Custom features throughout including 2 screened in porches, one off of the primary suite and one off of the main living area. Wide open floorplan ideal for entertaining with a gorgeous custom kitchen featuring a waterfall island, double ovens, and breathtaking lake views. Other custom features include a private well, gas tankless water heater, EV Charging capability, wired for a generator, surround sound inside and out, exterior gas grill hookup, firepit and beach area at lake shore, gated entry, and much more! Gorgeous wide plank hardwood floors throughout, custom full tile bathrooms, with high end, luxury finishes.
Property Features
Property Type: Residential - Single Family
Basement: None
Cooling: Ceiling Fan(s), Central Air
Fireplaces: 1
Garage: 2
Heating: Central, Electric, Heat Pump
Home Style: Contemporary
Lot Size: 18.74 Acres
Roof Type: Metal
Stories: 2.0
Taxes: $5,292
Year Built: 2024
Feature Descriptions
Additional Rooms: Foyer, Great Room, Laundry, Other
Amenities: Lake
Appliances: Cooktop, Dishwasher, Double Oven, Dryer, Gas Water Heater, Microwave, Refrigerator, Stainless Steel Appliance(s), Tankless Water Heater, Washer
Dining Room: Seats 12+, Separate Room
Exterior: Concrete
Exterior: Gas Grill, Other
Fireplace Type: Living Room, Other
Flooring: Hardwood
Foundation: Slab
Frontage: Lakefront
Interior: High Ceilings, Master On Main Level, Split Bedroom Plan, Tile Bath, Vaulted Ceiling(s), Walk-In Closet(s)
Kitchen: Kitchen Island, Walk-in Pantry
Parking Notes: Garage, Kitchen Level, Garage Door Opener, Side/Rear Entrance
Security: yes
Security Features: Gated Community, Security System, Smoke Detector(s)
Sewer: Septic Tank
Topography: Cul-De-Sac, Level, Private
Utilities: Cable Available, Electricity Available, High Speed Internet, Phone Available, Underground Utilities, Water Available
Vegetation: Grassed, Wooded
Water: Well
Water: Dock Rights
Window Features: Double Pane Windows
Local Schools
High School: Putnam
Middle School: Putnam County
Elementary School: Putnam
Listed By / Shown By
Listed By
Agency Name: Keller Williams Realty Atl. Partners
Agency Phone: 678-318-5000
Shown By
Agent Name: Lisa McGhee
Agent Phone: (678) 478-8927
Agency Title: Crye-Leike Real Estate Services

Source: GAMLS
Estimate Your Payment
Estimated Payment
$ 5,097.88 per month $4,117.30 Principal & Interest $441.00 Property Tax $539.58 Homeowner's InsuranceChange Payment Information
Privacy Policy / DMCA Notice / ADA Accessibility


This site is hosted, designed and copyright
© 1994 - 2026 by
Delta Media Group, Inc. -- Patent Pending --
161 Hoot Owl Lane | MLS# 10769507
This single family home located at 161 Hoot Owl Lane, Eatonton, GA 31024 is currently listed for sale with an asking price of $1,850,000. This property was built in 2024 and has 4 bedrooms and 3 full baths with 2016 sq. ft.Search Eatonton real estate on lisamcghee.crye-leike.com today.