Lisa McGhee

BEDS4
BATHS2 full
SQUARE FEET1,741
MLS#10771271
STATUSNew
PROPERTY TYPEResidential - Single Family
SUBDIVISIONThe Heritage Phs 1
NEIGHBORHOODDouglasville
Property Description
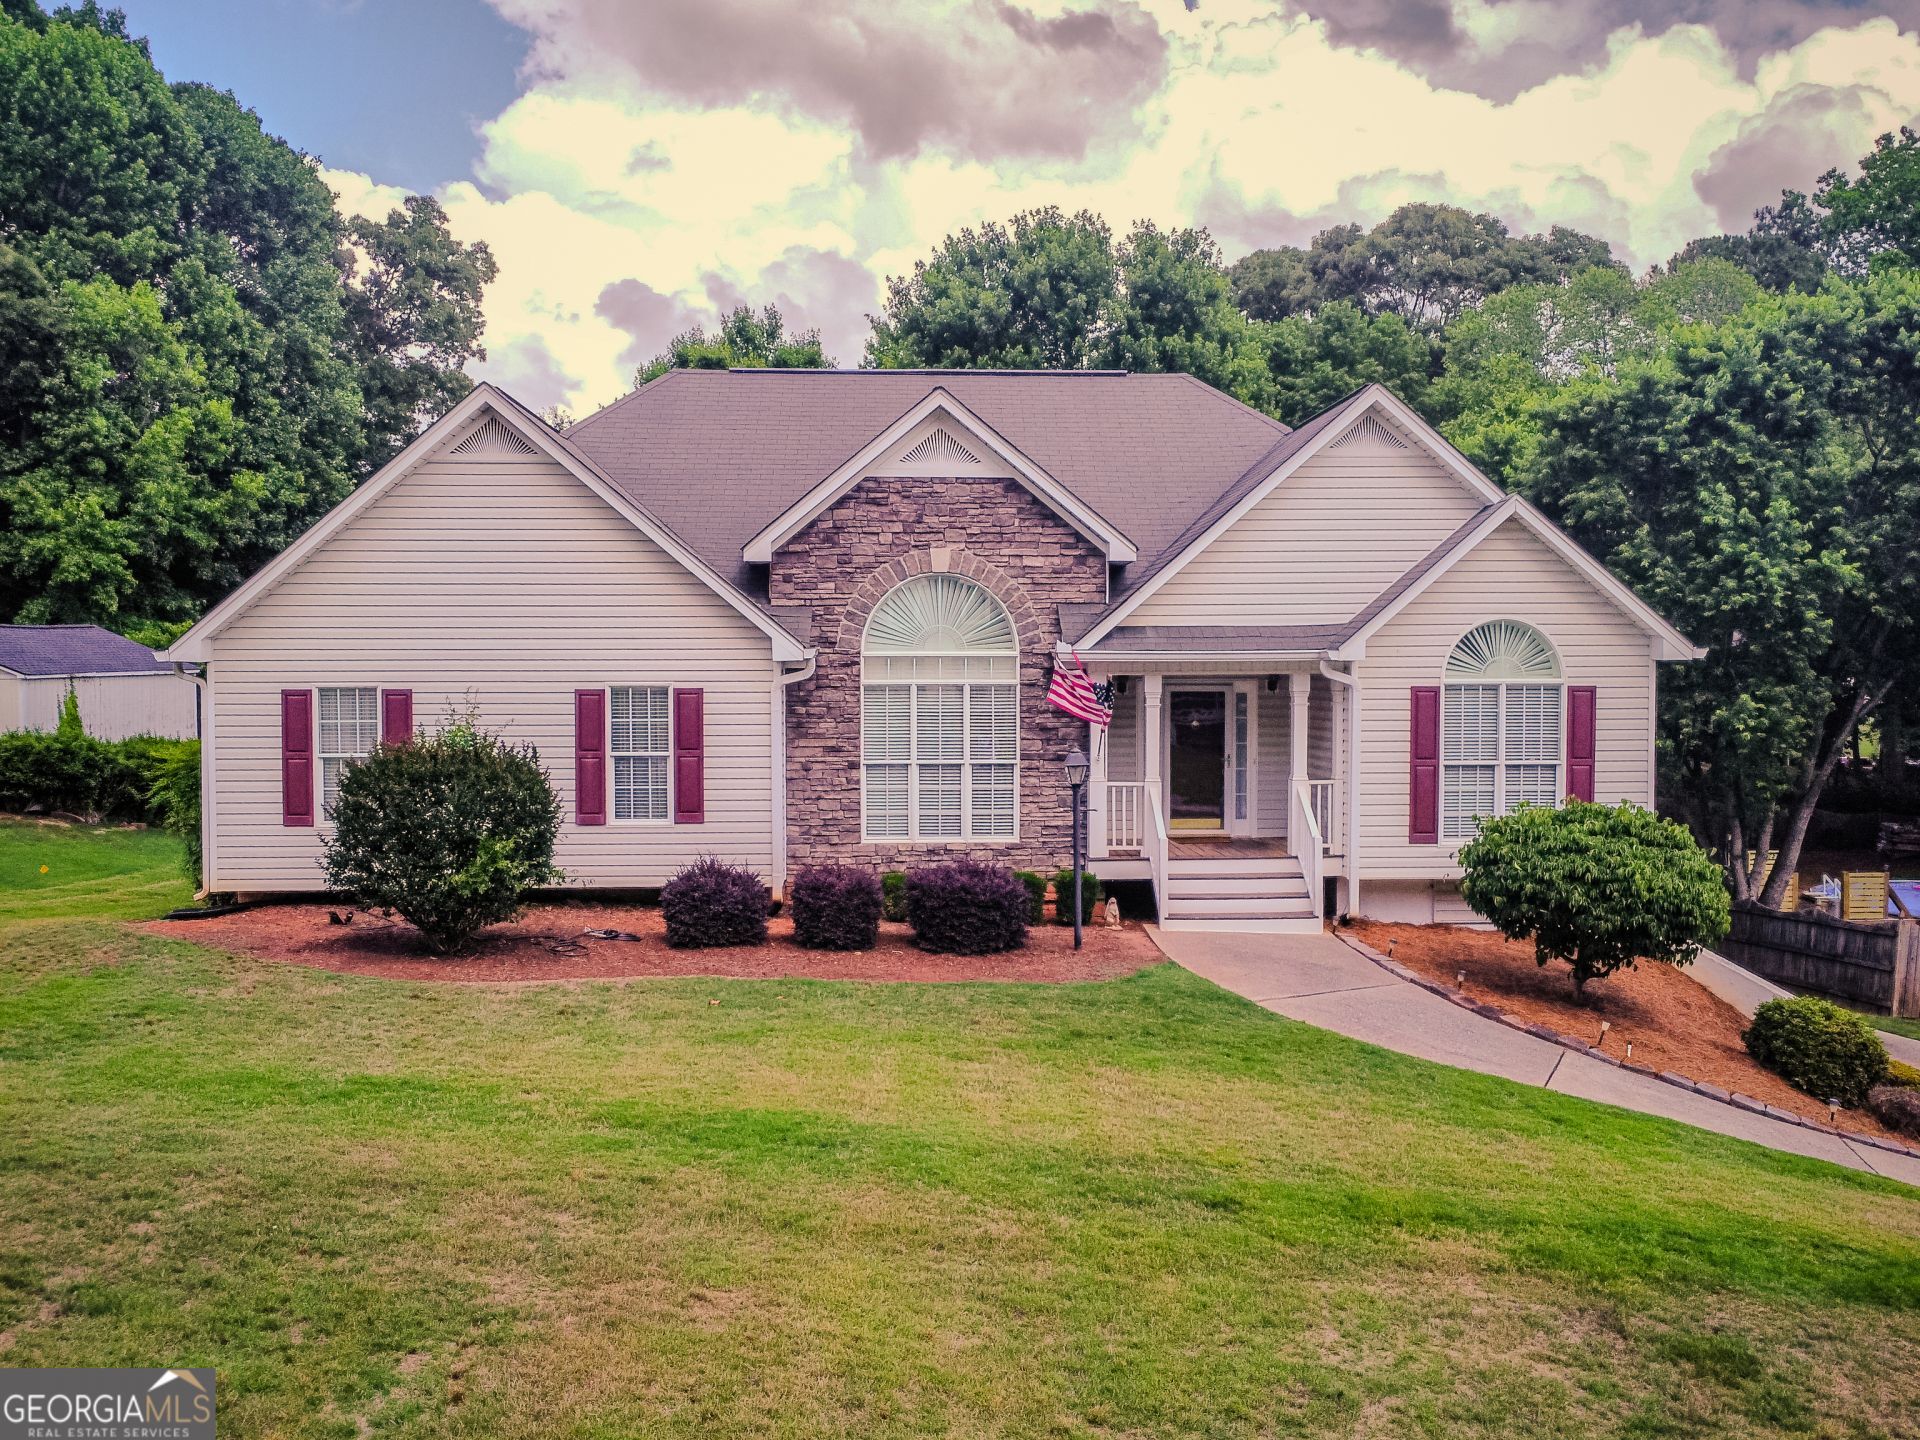
The one you've been waiting for! From the moment you arrive, you'll appreciate the charm, space, and pride of ownership that make this Douglasville home stand out from the rest. Step inside to find a welcoming layout designed for both everyday living and entertaining. The spacious living areas flow effortlessly throughout the home, creating a comfortable atmosphere for family gatherings, quiet evenings, or hosting friends. The well-appointed kitchen offers plenty of workspace and storage, while the generously sized bedrooms provide the comfort and flexibility today's buyers are looking for. Outside, you'll find room to relax, play, or entertain in a setting that feels both private and inviting. Conveniently located near shopping, dining, schools, and major commuting routes, this home offers the perfect balance of comfort and convenience. Well maintained and move-in ready, 168 Magnolia Drive is a property you'll want to see for yourself before it's gone. Property is a short sale.
Property Features
Property Type: Residential - Single Family
Cooling: Central Air
Heating: Central
Home Style: Contemporary, Craftsman
Lot Size: 0.46 Acres
Roof Type: Composition
Stories: 2.0
Taxes: $3,348
Year Built: 1998
Feature Descriptions
Additional Rooms: Bonus Room
Appliances: Convection Oven, Cooktop, Electric Water Heater, Microwave, Refrigerator
Days on Site: 3
Exterior: Vinyl Siding
Flooring: Hardwood
Interior: High Ceilings, Master On Main Level
Parking Notes: Garage, Attached
Sewer: Septic Tank
Topography: None
Utilities: Electricity Available
Water: Public
Local Schools
High School: Hiram
Middle School: Austin
Elementary School: Hutchens
Listed By / Shown By
Listed By
Agency Name: Heritage Oaks Realty Westside
Agency Phone: 866-255-0857
Shown By
Agent Name: Lisa McGhee
Agent Phone: (678) 478-8927
Agency Title: Crye-Leike Real Estate Services

Source: GAMLS
Estimate Your Payment
Estimated Payment
$ 1,283.38 per month $888.00 Principal & Interest $279.00 Property Tax $116.38 Homeowner's InsuranceChange Payment Information
Privacy Policy / DMCA Notice / ADA Accessibility


This site is hosted, designed and copyright
© 1994 - 2026 by
Delta Media Group, Inc. -- Patent Pending --
168 Magnolia Drive | MLS# 10771271
This single family home located at 168 Magnolia Drive, Douglasville, GA 30134 is currently listed for sale with an asking price of $399,000. This property was built in 1998 and has 4 bedrooms and 2 full baths with 1741 sq. ft. Magnolia Drive is located in the The Heritage Phs 1 subdivision. Search The Heritage Phs 1 real estate on lisamcghee.crye-leike.com today.