Lisa McGhee

BEDS2
BATHS2 full
SQUARE FEET1,254
MLS#10717808
STATUSActive
PROPERTY TYPEResidential - Condominium
SUBDIVISION1750 Clairmont
NEIGHBORHOODDecatur
Property Description
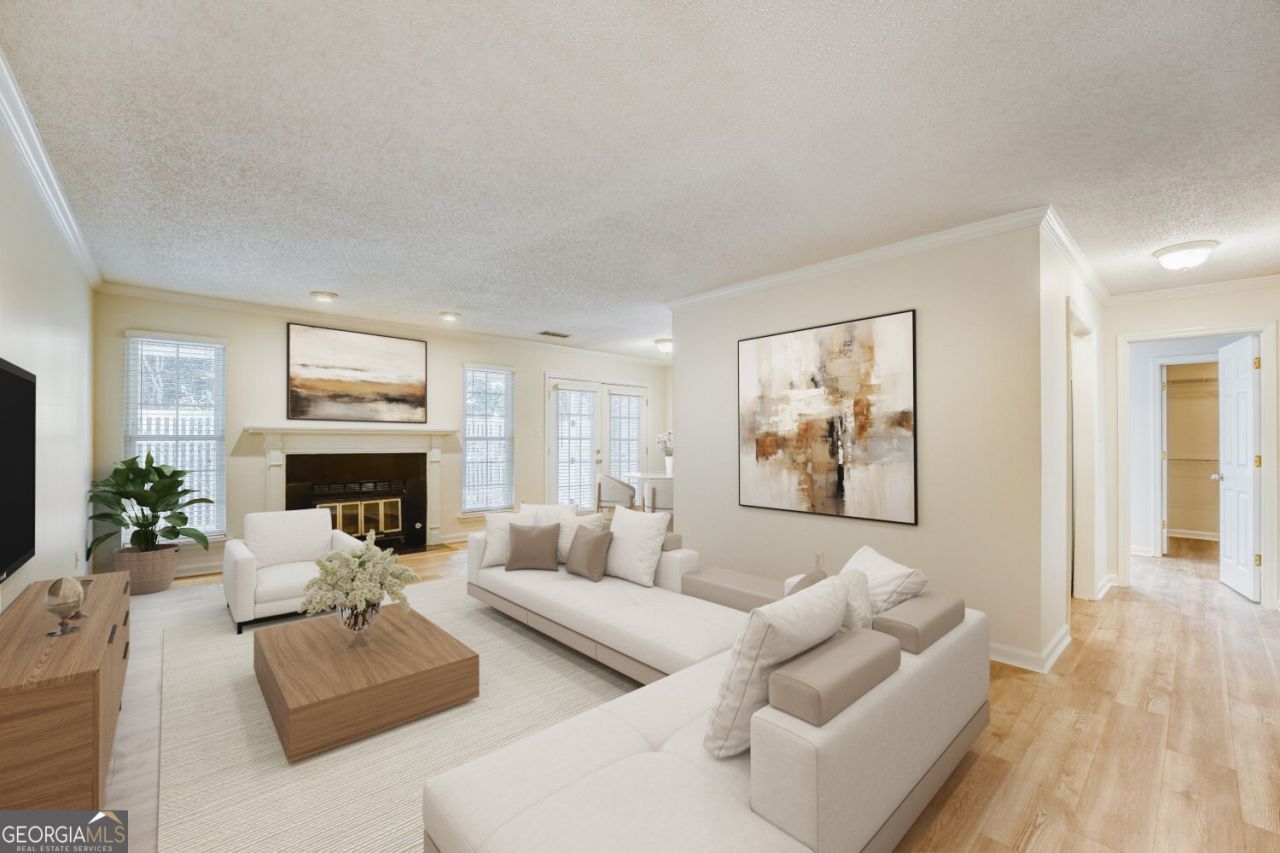
Light, bright, open, and airy... this residence at 1750 Clairmont is the perfect place to call home-a ground-floor unit with no steps up. This spacious condo checks all the boxes: Great Community, Ideal Location, Right Price & Loveable Floor Plan: you'll like the easy flow here: two large bedrooms / two bathroom suites with huge walk-in closets are bookends to a large, open living / dining / den area. The kitchen and breakfast area overlook the large glass doors to your own private deck. If you like closets, you will LOVE this: BIG walk-in closets, oversized laundry room, deep coat closet, a storage room on the deck - and a linen closet hiding behind the bathroom door. New floors and newly painted. Tons of natural light. One of those best-kept secrets, 1750 Clairmont is a quiet, well-managed community tucked away in the heart of North Decatur with very little turnover. Your reserved parking is right in front, but you won't need a car! You'll be living just blocks from everything: Parks, Emory, VA, SAAC and Lullwater, CDC, Mason Mill Rec, Avis G Library, Toco Hills, a plethora of restaurants and retail, and a short jaunt to Downtown Decatur. This home is accessible to MARTA and Emory Shuttles, and easy to find for ride sharing. So, what are you waiting for? Hurry! HOA has voted in new opportunities for owners to rent (with a limit) after 1 year of ownership and occupancy!
Property Features
Property Type: Residential - Condominium
Basement: None
Cooling: Ceiling Fan(s), Central Air, Electric
Fireplaces: 1
Heating: Central, Forced Air, Natural Gas
Home Style: Ranch, Traditional
Lot Size: 0.01 Acres
Roof Type: Composition
Stories: 1.0
Taxes: $4,885
Year Built: 1982
Feature Descriptions
Additional Rooms: Foyer, Laundry, Other
Amenities: Playground, Street Lights, Near Public Transport, Walk To Schools, Near Shopping
Appliances: Dishwasher, Disposal, Dryer, Electric Water Heater, Microwave, Refrigerator, Washer
Days on Site: 64
Exterior: Aluminum Siding, Vinyl Siding
Exterior: Balcony
Fireplace Type: Factory Built, Gas Starter, Living Room
Flooring: Hardwood
Foundation: Slab
Interior: Master On Main Level, Roommate Plan, Walk-In Closet(s)
Kitchen: Pantry
Parking Notes: Assigned
Security Features: Smoke Detector(s)
Sewer: Public Sewer
Topography: Level, Other
Utilities: Cable Available, Electricity Available, Natural Gas Available, Phone Available, Sewer Available, Water Available
Water: Public
Water: No Dock Or Boathouse
Window Features: Double Pane Windows
Local Schools
High School: Druid Hills
Middle School: Druid Hills
Elementary School: Briar Vista
Listed By / Shown By
Listed By
Agency Name: Keller Williams Realty
Agency Phone: 404-419-3500
Shown By
Agent Name: Lisa McGhee
Agent Phone: (678) 478-8927
Agency Title: Crye-Leike Real Estate Services

Source: GAMLS
Estimate Your Payment
Estimated Payment
$ 1,036.39 per month $556.39 Principal & Interest $407.08 Property Tax $72.92 Homeowner's InsuranceChange Payment Information
Privacy Policy / DMCA Notice / ADA Accessibility


This site is hosted, designed and copyright
© 1994 - 2026 by
Delta Media Group, Inc. -- Patent Pending --
1750 Clairmont Road, Unit 4 | MLS# 10717808
This condo located at 1750 Clairmont Road, Unit 4, Decatur, GA 30033 is currently listed for sale with an asking price of $250,000. This property was built in 1982 and has 2 bedrooms and 2 full baths with 1254 sq. ft. Clairmont Road, Unit 4 is located in the 1750 Clairmont subdivision. Search 1750 Clairmont real estate on lisamcghee.crye-leike.com today.