Lisa McGhee

BEDS3
BATHS2 full 1 partial
MLS#10663844
STATUSActive Under Contract
PROPERTY TYPEResidential - Townhouse
SUBDIVISIONSoapstone Ridge
NEIGHBORHOODDecatur
Property Description
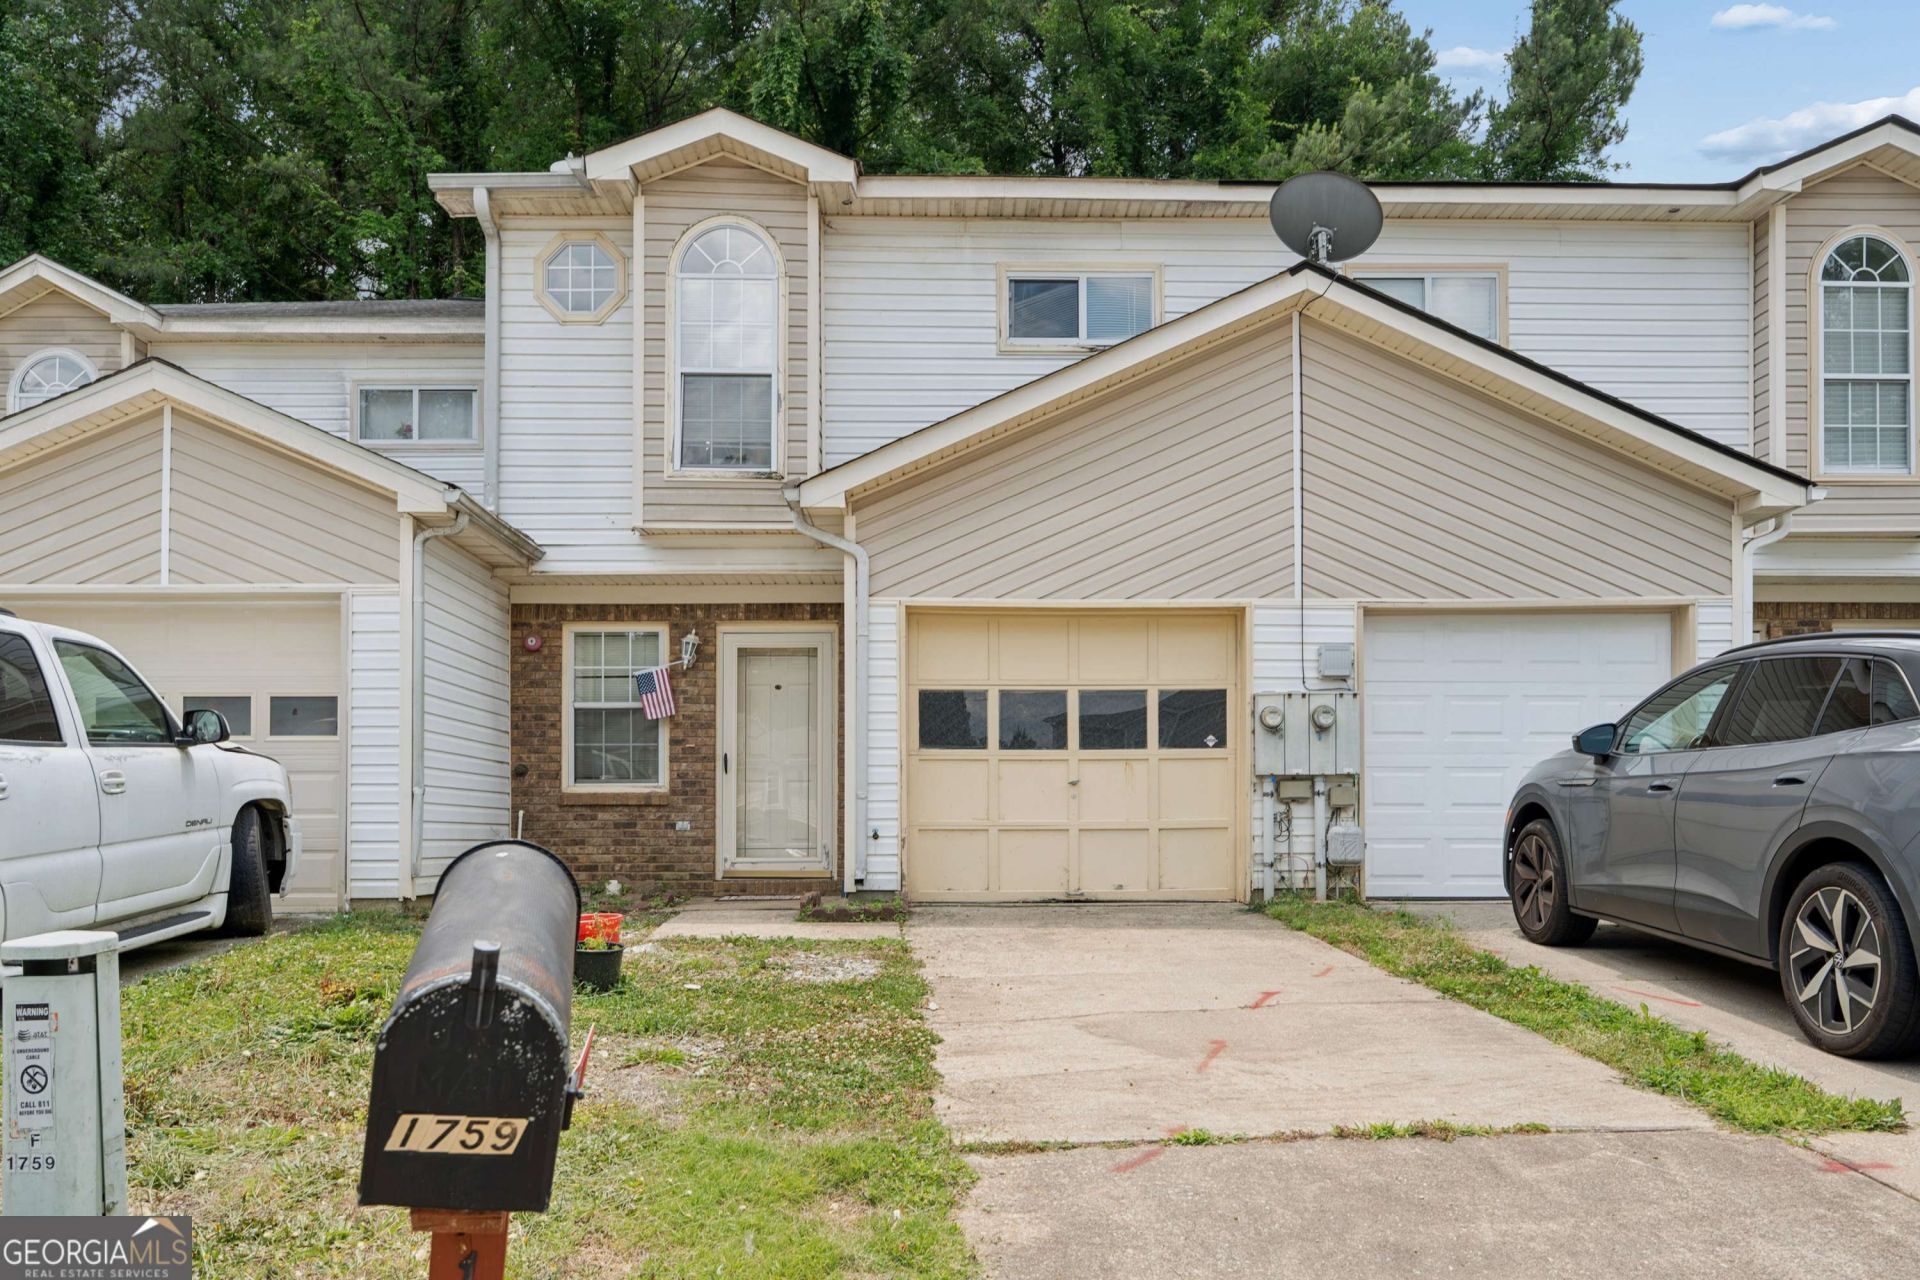
NEWLY REPLACED AC, GARAGE DOOR MOTOR AND DEEP CLEANED CARPET (April 2026). Priced to sell! This well-maintained 3 BR / 2.5 BA townhome offers an unbeatable location with easy access to I-20, I-285, and I-675, providing quick commutes to downtown Atlanta and Decatur. The home features spacious bedrooms, a bright and open great room with a cozy wood-burning fireplace, and a one-car garage. Enjoy relaxing or entertaining in the private backyard. No HOA-a rare find that adds flexibility and savings. Conveniently near MARTA, making daily commuting effortless. Ideal for homeowners or investors seeking location, space, and value. Some photos have been virtually staged to help buyers visualize the property's potential.
Property Features
Property Type: Residential - Townhouse
Basement: None
Cooling: Central Air
Fenced: Yes
Fireplaces: 1
Garage: 1 car attached
Heating: Central
Home Style: Contemporary
Lot Size: 0.08 Acres
Roof Type: Composition
Stories: 2.0
Taxes: $3,479
Year Built: 1995
Feature Descriptions
Additional Rooms: Foyer, Great Room, Other
Amenities: Street Lights, Near Public Transport, Walk To Schools, Near Shopping
Appliances: Dishwasher, Gas Water Heater, Refrigerator
Days on Site: 145
Exterior: Vinyl Siding
Fencing: Back Yard, Fenced, Wood
Fireplace Type: Gas Log
Flooring: Carpet, Tile, Vinyl
Foundation: Slab
Interior: Roommate Plan
Kitchen: Breakfast Area, Breakfast Room, Pantry
Parking Notes: Garage, Attached, Kitchen Level, Garage Door Opener
Sewer: Public Sewer
Topography: Cul-De-Sac, Level, Private
Utilities: Cable Available, Electricity Available, Natural Gas Available, Phone Available, Sewer Available, Water Available
Water: Public
Local Schools
High School: Cedar Grove
Middle School: Cedar Grove
Elementary School: Oak View
Listed By / Shown By
Listed By
Agency Name: Virtual Properties Realty.com
Agency Phone: 770-495-5050
Shown By
Agent Name: Lisa McGhee
Agent Phone: (678) 478-8927
Agency Title: Crye-Leike Real Estate Services

Source: GAMLS
Estimate Your Payment
Estimated Payment
$ 692.67 per month $356.09 Principal & Interest $289.92 Property Tax $46.67 Homeowner's InsuranceChange Payment Information
Privacy Policy / DMCA Notice / ADA Accessibility


This site is hosted, designed and copyright
© 1994 - 2026 by
Delta Media Group, Inc. -- Patent Pending --
1759 Soapstone Court | MLS# 10663844
This townhouse located at 1759 Soapstone Court, Decatur, GA 30034 is currently listed for sale with an asking price of $160,000. This property was built in 1995 and has 3 bedrooms and 2 full and 1 partial baths. Soapstone Court is located in the Soapstone Ridge subdivision. Search Soapstone Ridge real estate on lisamcghee.crye-leike.com today.