Lisa McGhee

BEDS4
BATHS2 full 1 partial
MLS#10837457
STATUSNew
PROPERTY TYPEResidential - Single Family
SUBDIVISIONBrowns Mill
NEIGHBORHOODDallas
Property Description
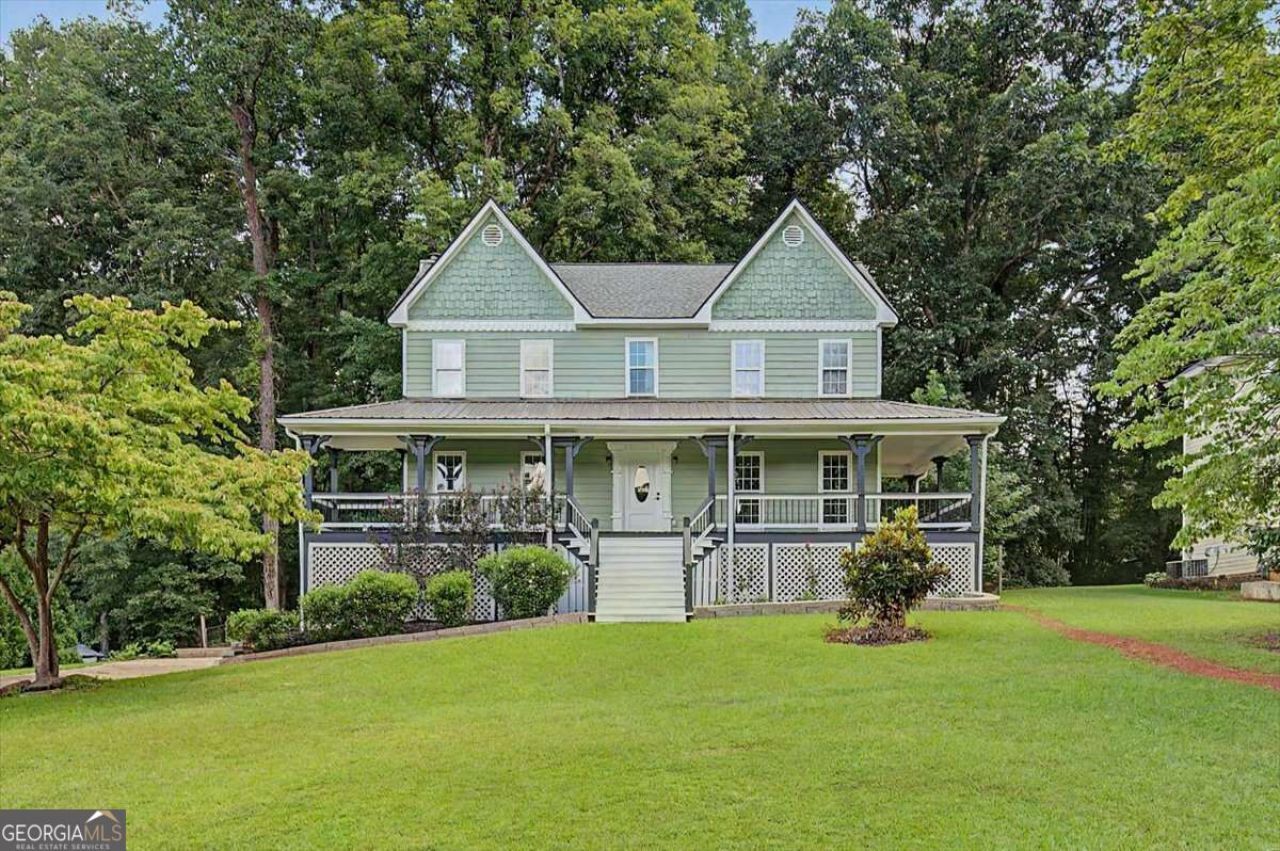
Beautifully renovated and move-in ready! The main level features a home office, half bath, separate dining room, eat-in kitchen and spacious family room with fireplace. Upstairs, you'll find an oversized primary suite with a large tiled shower and soaking tub, plus 2 additional bedrooms and a full bath. The finished basement offers even more living space along with the 4th bedroom. Updates include new flooring, windows, decks, HVAC units, water heater, lighting, garage door openers, fresh paint throughout, new dishwasher, refrigerator and more. The roof is only a few years old too! Outside, the wrap-around front porch adds tons of charm, along with a long driveway, major landscaping improvements and a large, flat backyard. Located in a small, quiet neighborhood with NO HOA!
Property Features
Property Type: Residential - Single Family
Basement: Yes
Basement: Exterior Entry, Finished, Partial
Cooling: Ceiling Fan(s), Central Air
Fireplaces: 1
Garage: 2
Heating: Central
Home Style: Victorian
Lot Size: 0.59 Acres
Roof Type: Composition
Stories: 2.0
Taxes: $3,329
Year Built: 1992
Feature Descriptions
Additional Rooms: Foyer
Appliances: Dishwasher, Microwave, Refrigerator
Dining Room: Seats 12+
Fireplace Type: Family Room
Flooring: Carpet
Foundation: Slab
Interior: High Ceilings, Split Bedroom Plan, Tray Ceiling(s), Walk-In Closet(s)
Kitchen: Breakfast Area, Solid Surface Counters
Parking Notes: Garage, Garage Door Opener
Security Features: Smoke Detector(s)
Sewer: Septic Tank
Topography: Private
Utilities: Electricity Available, High Speed Internet, Natural Gas Available
Vegetation: Wooded
Water: Public
Window Features: Double Pane Windows
Local Schools
High School: North Paulding
Middle School: Moses
Elementary School: Abney
Listed By / Shown By
Listed By
Agency Name: Porch Property Group, LLC
Agency Phone: 770-325-2438
Shown By
Agent Name: Lisa McGhee
Agent Phone: (678) 478-8927
Agency Title: Crye-Leike Real Estate Services

Source: GAMLS
Estimate Your Payment
Estimated Payment
$ 1,181.10 per month $798.98 Principal & Interest $277.42 Property Tax $104.71 Homeowner's InsuranceChange Payment Information
Privacy Policy / DMCA Notice / ADA Accessibility


This site is hosted, designed and copyright
© 1994 - 2026 by
Delta Media Group, Inc. -- Patent Pending --
176 Cumberland Way | MLS# 10837457
This single family home located at 176 Cumberland Way, Dallas, GA 30132 is currently listed for sale with an asking price of $359,000. This property was built in 1992 and has 4 bedrooms and 2 full and 1 partial baths. Cumberland Way is located in the Browns Mill subdivision. Search Browns Mill real estate on lisamcghee.crye-leike.com today.