Lisa McGhee

BEDS4
BATHS2 full
SQUARE FEET1,774
MLS#10628414
STATUSActive
PROPERTY TYPEResidential - Single Family
SUBDIVISIONStockyard
NEIGHBORHOODStatesboro
Property Description
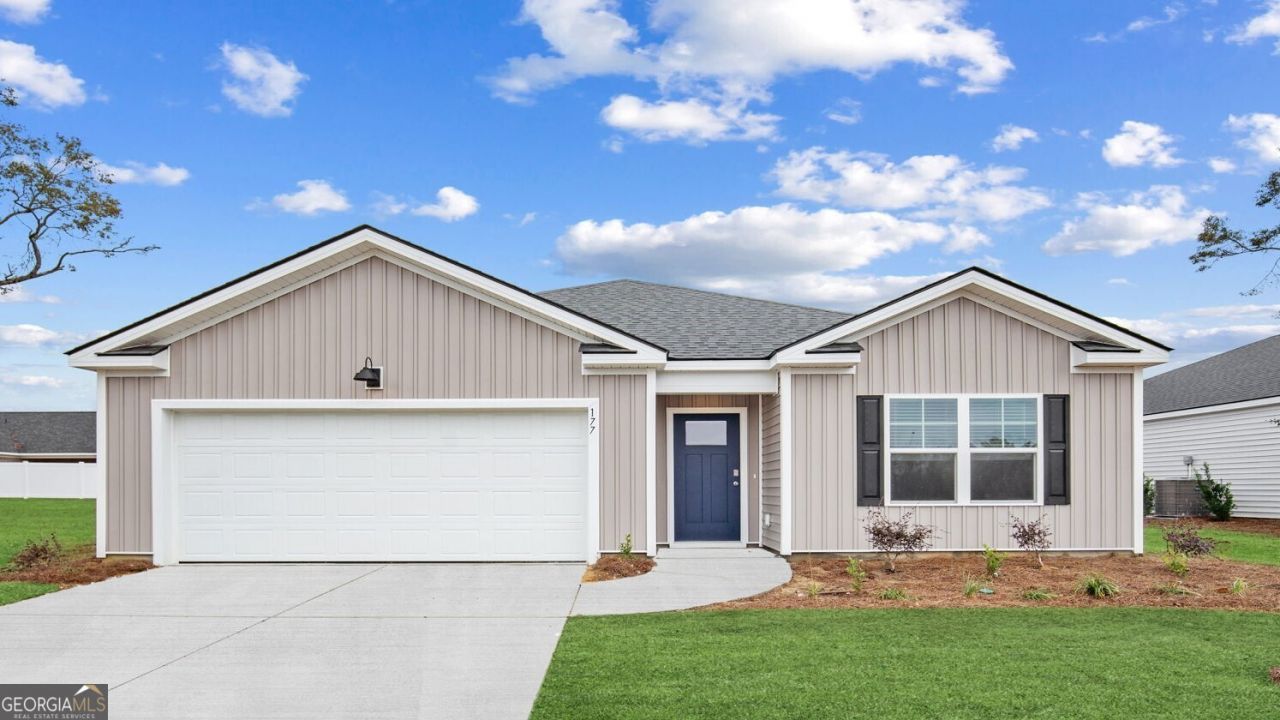
Welcome to Stockyard in Statesboro, Georgia! Located in an established area near Julia P. Bryant Elementary School, the Hyundai Meta Plant, Georgia Southern University, and a new walking trail, Stockyard offers the best of modern living in a thriving location. The CALI, conveniently located near the front of the community, is a charming 4-bedroom, 2-bath ranch-style home with a bright, open layout. The kitchen features granite countertops, a center island, stainless steel appliances including a refrigerator, and is Smart Home ready. The kitchen flows seamlessly into the dining area and living space, which opens to a covered porch, perfect for entertaining or relaxing outdoors. The private primary suite includes a walk-in closet and a private bath with dual vanities. Three additional bedrooms and a full bath complete the home, offering privacy and flexibility for family or guests. This home also includes professional landscaping with an irrigation package and the added peace of mind of a builder's warranty. Photos are not of subject home. Pictures, photographs, colors, features, and sizes are for illustration purposes only and will vary from the homes as built. Home is under construction. More information on programs and options are available for this home.
Property Features
Property Type: Residential - Single Family
Basement: None
Cooling: Central Air, Electric
Heating: Central, Electric
Home Style: Ranch
Lot Size: 0.14 Acres
Stories: 1.0
Taxes: $1
Year Built: 2026
Feature Descriptions
Additional Rooms: Foyer, Laundry
Amenities: Park, Playground
Appliances: Dishwasher, Disposal, Electric Water Heater, Range, Refrigerator
Days on Site: 221
Exterior: Vinyl Siding
Flooring: Vinyl
Interior: Double Vanity, Walk-In Closet(s)
Kitchen: Breakfast Bar, Kitchen Island, Walk-in Pantry
Parking Notes: Garage, Attached
Sewer: Public Sewer
Topography: None
Utilities: Underground Utilities
Water: Public
Local Schools
High School: Statesboro
Middle School: William James
Elementary School: Bryant
Listed By / Shown By
Listed By
Agency Name: D.R. Horton Realty of Georgia, Inc.
Agency Phone: 843-278-6800
Shown By
Agent Name: Lisa McGhee
Agent Phone: (678) 478-8927
Agency Title: Crye-Leike Real Estate Services

Source: GAMLS
Estimate Your Payment
Estimated Payment
$ 798.02 per month $705.48 Principal & Interest $0.08 Property Tax $92.46 Homeowner's InsuranceChange Payment Information
Privacy Policy / DMCA Notice / ADA Accessibility


This site is hosted, designed and copyright
© 1994 - 2026 by
Delta Media Group, Inc. -- Patent Pending --
177 Timber Road | MLS# 10628414
This single family home located at 177 Timber Road, Statesboro, GA 30458 is currently listed for sale with an asking price of $316,990. This property was built in 2026 and has 4 bedrooms and 2 full baths with 1774 sq. ft. Timber Road is located in the Stockyard subdivision. Search Stockyard real estate on lisamcghee.crye-leike.com today.