Lisa McGhee

BEDS5
BATHS4 full
SQUARE FEET4,722
MLS#10876939
STATUSNew
PROPERTY TYPEResidential - Single Family
SUBDIVISIONGrace Estates
NEIGHBORHOODMonroe
Property Description
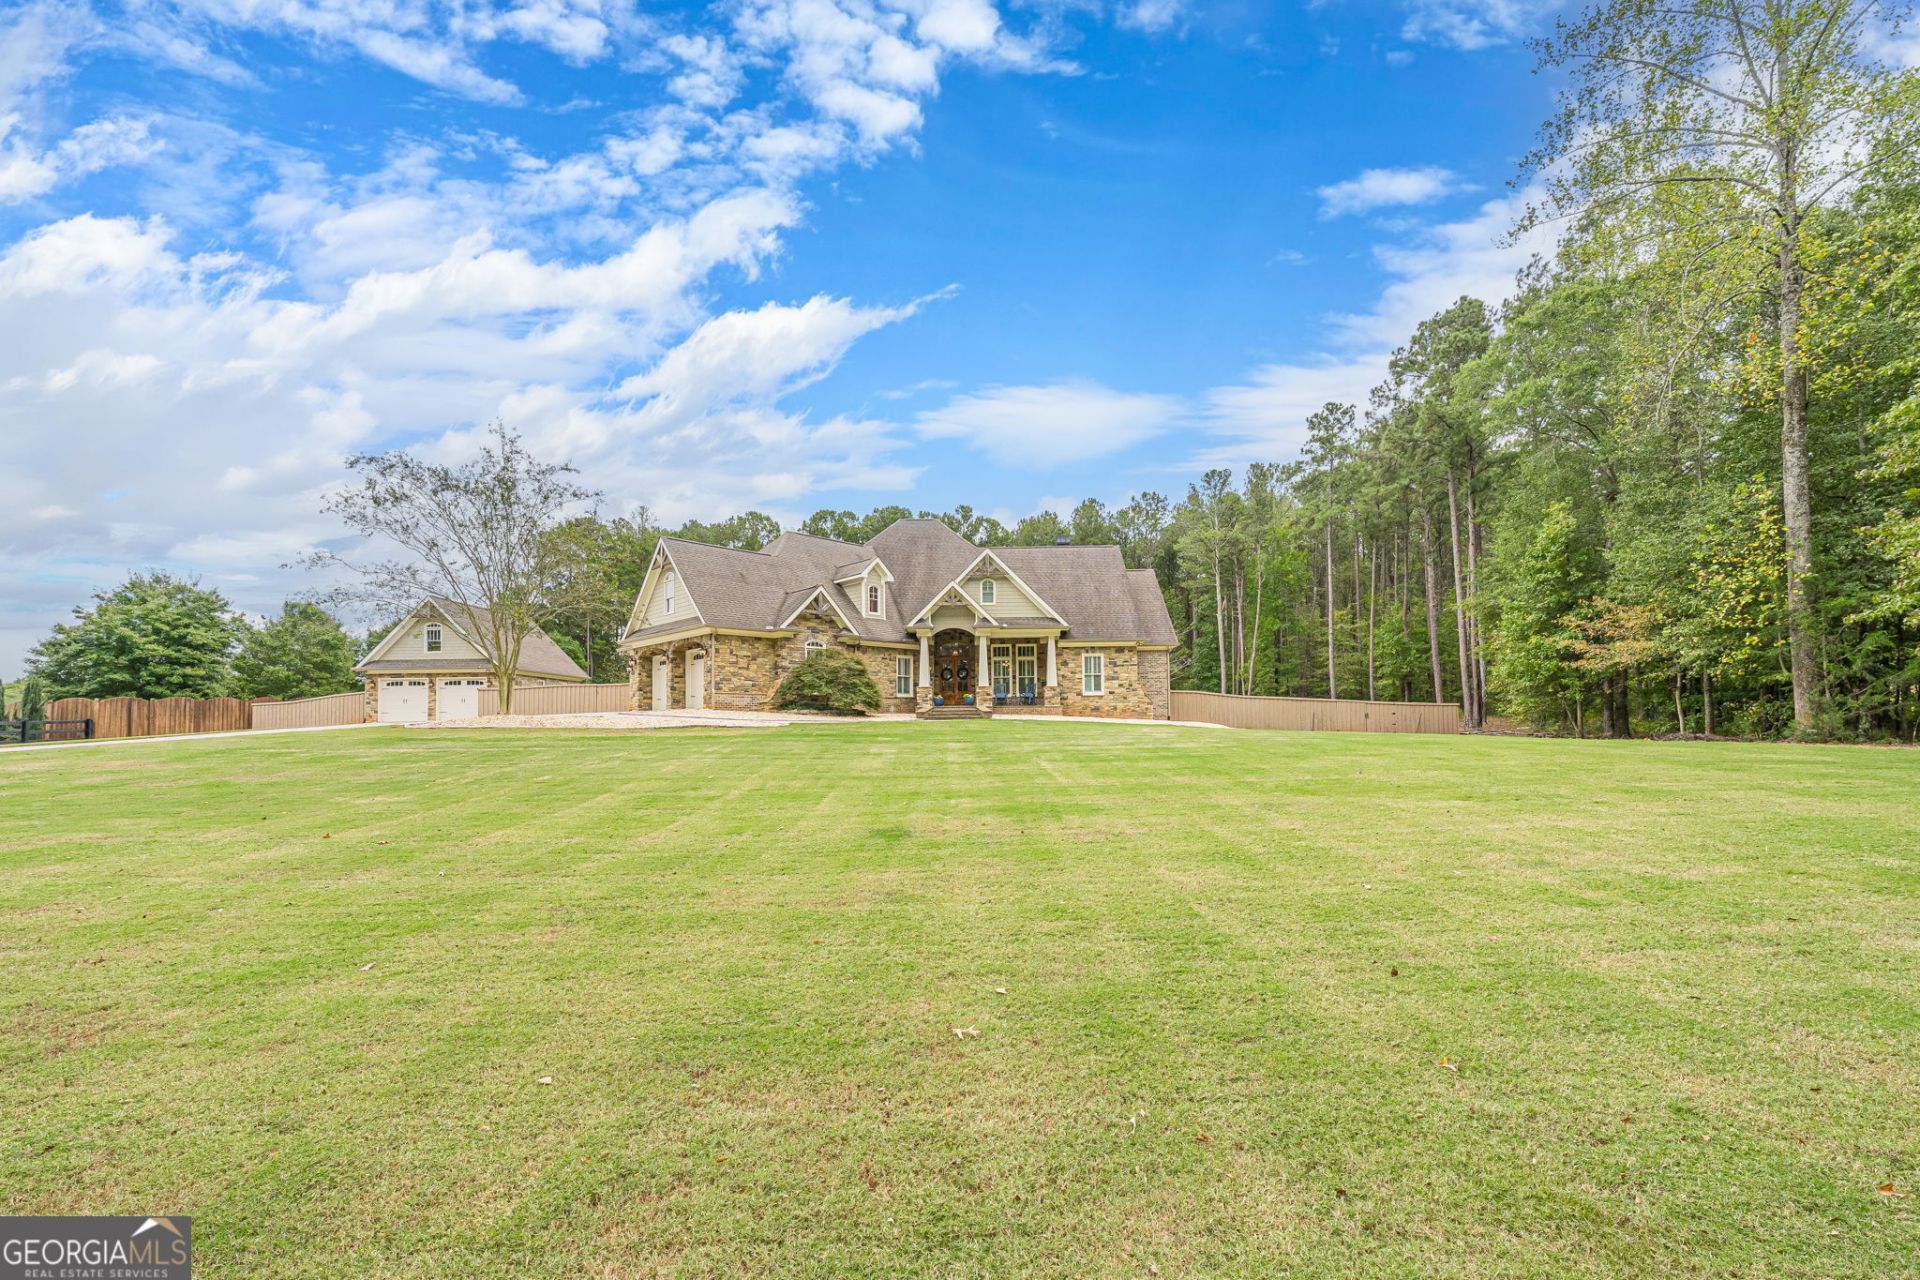
If you've been searching for a home you'll never need a vacation from, THIS IS IT. Situated on over SEVEN ACRES on a PRIVATE, GATED ROAD, this one-of-a-kind property offers resort-style living, incredible outdoor space, and a peaceful wooded retreat right in your own backyard. This ENTERTAINER'S PARADISE, features a stunning POOL WITH WATERSLIDE AND WATERFALL, a covered OUTDOOR KITCHEN with bar seating, outdoor dining, and a massive covered porch with STONE FIREPLACE. Every season feels like a getaway. Perfect for MULTIGENERATIONAL LIVING, the completely separate GUEST HOUSE offers its own private entrance and flexibility for extended family or guests. The main home features REAL HARDWOOD floors, beautiful STONE AND BRICK details, updated finishes, and an expansive upstairs BONUS AREA with a game room, office space, and dedicated HOME THEATER. With this combination of ACREAGE, PRIVACY, and RESORT-STYLE LIVING, you won't find another property like this one. It's more than a home, it's a lifestyle you'll never want to leave.
Property Features
Property Type: Residential - Single Family
Basement: None
Cooling: Central Air
Fenced: Yes
Fireplaces: 3
Heating: Central
Home Style: Brick 4 Side, Craftsman
Lot Size: 7.09 Acres
Stories: 1.0
Taxes: $9,987
Year Built: 2015
Feature Descriptions
Additional Rooms: Bonus Room, Foyer, Media Room
Amenities: Gated
Appliances: Dishwasher, Microwave, Stainless Steel Appliance(s)
Days on Site: 1
Dining Room: Separate Room
Exterior: Stone
Fencing: Fenced, Privacy
Fireplace Type: Family Room, Masonry, Outside
Flooring: Hardwood
Foundation: Block
Interior: Beamed Ceilings, Bookcases, Double Vanity, High Ceilings, In-Law Floorplan, Master On Main Level, Separate Shower, Soaking Tub, Split Bedroom Plan, Vaulted Ceiling(s), Walk-In Closet(s)
Kitchen: Breakfast Area, Kitchen Island, Second Kitchen, Solid Surface Counters
Parking Notes: Garage, Detached, Garage Door Opener
Pool Features: Pool/Spa Combo, In Ground
Security Features: Gated Community
Sewer: Septic Tank
Structures: Garage(s), Guest House, Second Residence
Swimming Pool: Yes
Topography: Level, Private
Utilities: Cable Available, Electricity Available, High Speed Internet
Vegetation: Partially Wooded
Water: Public
Window Features: Double Pane Windows
Local Schools
High School: Monroe Area
Middle School: Carver
Elementary School: Harmony
Listed By / Shown By
Listed By
Agency Name: Extol Realty
Agency Phone: 770-315-9292
Shown By
Agent Name: Lisa McGhee
Agent Phone: (678) 478-8927
Agency Title: Crye-Leike Real Estate Services

Source: GAMLS
Estimate Your Payment
Estimated Payment
$ 4,608.10 per month $3,338.35 Principal & Interest $832.25 Property Tax $437.50 Homeowner's InsuranceChange Payment Information
Privacy Policy / DMCA Notice / ADA Accessibility


This site is hosted, designed and copyright
© 1994 - 2026 by
Delta Media Group, Inc. -- Patent Pending --
1825 Covenant Trail | MLS# 10876939
This single family home located at 1825 Covenant Trail, Monroe, GA 30655 is currently listed for sale with an asking price of $1,500,000. This property was built in 2015 and has 5 bedrooms and 4 full baths with 4722 sq. ft. Covenant Trail is located in the Grace Estates subdivision. Search Grace Estates real estate on lisamcghee.crye-leike.com today.