Lisa McGhee

BEDS3
BATHS3 full 1 partial
SQUARE FEET2,225
MLS#7776568
STATUS
PROPERTY TYPEResidential - Townhouse
SUBDIVISIONOverlook at Clairmont
SCHOOLBriar Vista - Druid Hills
Property Description
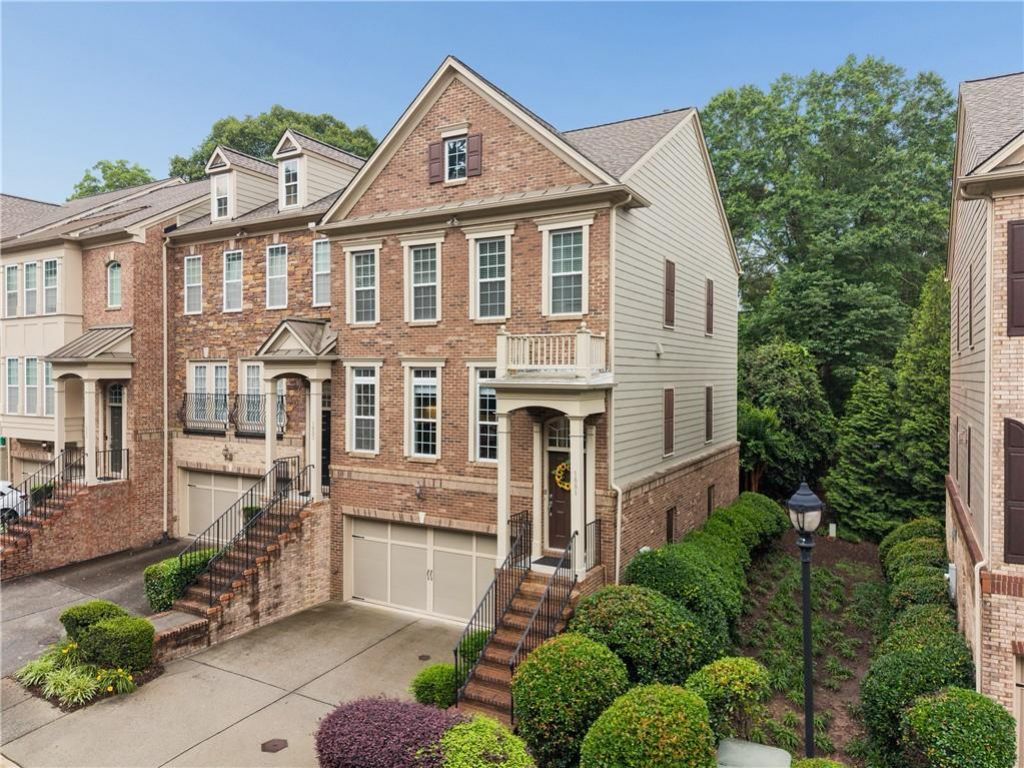
Beautifully Updated End-Unit Retreat Near Emory & Toco Hills! Welcome home to this rare gem tucked quietly in the back of Overlook at Clairmont ? where thoughtful updates create a luxurious lifestyle with incredible convenience. A gracious foyer with soaring 16-foot ceilings sets the tone the moment you step inside this gorgeous 3 bedroom, 3.5 bath home. The open-concept main floor flows seamlessly from the stunning kitchen to the spacious dining and family room, where a southern-facing wall of windows floods the space with natural light. Step out to your private deck for peaceful morning coffee or weekend cookouts with friends.High-end kitchen updates (2020) set this home apart with quartz countertops, a marble backsplash, a stainless sink with commercial-style pull-down faucet, and premium appliances including a GE Profile range with air fryer and convection, Bosch dishwasher, and GE refrigerator. A generous walk-in pantry and passthrough window opening, perfect for serving, round out this chef's dream. Additionally, a lovely powder room with a new pedestal sink and closet complete the main floor.Big-ticket systems are all taken care of: dual HVAC units (2023 & 2024), water heater (2024), and a brand-new roof (2026) ? offering true peace of mind for years to come. The HOA has just completed replacing all community roofs with no special assessments on the horizon.Upstairs, the light-filled primary suite is a genuine retreat. Tray ceilings and treetop views through a bank of windows create a serene atmosphere, while separate vanities, a soaking tub, walk-in shower, and a large walk-in closet deliver spa-like comfort. A secondary bedroom ensuite with a large walk-in closet and private bathroom sit across the hall with a convenient laundry room in between. The iron rod staircase has been refreshed with new carpet (2024) and is adorned by classic wainscoting.The terrace level offers a spacious bedroom with access to a private patio and a full bath ? ideal for guests, a home office, or a quiet escape. The two-car garage provides extra storage.Outside your door, life is easy and full. Toco Hills is just one mile away, with beloved neighborhood staples like Goldberg's, Publix, J.Crew Factory, and Ulta. Emory University, the CDC, and the VA Hospital are all just minutes away ? making this an ideal home for healthcare and academic professionals. Nature lovers will appreciate that Mason Mill Park ? with tennis courts, a fabulous playground, and extensive walking trails connecting to the PATH ? is just over half a mile away. The community itself features beautifully maintained grounds, a dog park, and ample visitor parking.This is the one you've been waiting for ? move-in ready, meticulously cared for, and perfectly positioned.
Property Features
Property Type: Residential - Townhouse
Basement: Yes
Basement: Exterior Entry, Finished, Finished Bath, Interior Entry
Cooling: Ceiling Fan(s), Central Air
Garage: 2 car attached
Heating: Electric, Heat Pump, Natural Gas
Home Style: Traditional
Lot Size: X
Roof Type: Shingle
Taxes: $5,981
Year Built: 2009
Feature Descriptions
Appliances: Dishwasher, Disposal, Dryer, Electric Range, Gas Water Heater, Microwave, Range Hood, Refrigerator, Self Cleaning Oven, Washer
Association Fee Includes: Insurance, Maintenance Grounds, Maintenance Structure, Reserve Fund, Termite
Dining: Open Concept
Exterior: Brick Front
Exterior: Private Entrance
HOA Fee: 405/Monthly
HOA Y/N: Yes
Interior: Crown Molding, Entrance Foyer 2 Story, Recessed Lighting, Sound System, Tray Ceiling(s), Walk-In Closet(s)
Kitchen: Breakfast Room, Cabinets Stain, Eat-in Kitchen, Kitchen Island, Pantry Walk-In, Stone Counters, View to Family Room
Laundry: Upper Level
Lot: Landscaped
Lot Dimensions: X
Master Bath: Separate His/Hers, Separate Tub/Shower, Soaking Tub, Whirlpool Tub
Neighborhood Amenities: Dog Park, Homeowners Assoc, Near Public Transport, Near Trails/Greenway, Park
Parking Notes: Attached, Driveway, Garage, Garage Door Opener, Garage
Road Frontage: City Street
Road Surface: Asphalt
Security: Smoke Detector(s)
Sewer: Public Sewer
Special View Info: Trees/Woods
Utilities: Cable Available, Electricity Available, Natural Gas Available, Sewer Available, Water Available
Water: Public
Local Schools
High School: Druid Hills
Middle School: Druid Hills
Elementary School: Briar Vista
School District: Briar Vista - Druid Hills
Listed By / Shown By
Listed By
Agency Name: Atlanta Fine Homes Sotheby's International
Agency Phone: 404-874-0300
Shown By
Agent Name: Lisa McGhee
Agent Phone: (678) 478-8927
Agency Title: Crye-Leike Real Estate Services

Source: FMLS
Estimate Your Payment
Estimated Payment
$ 1,880.38 per month $1,221.84 Principal & Interest $498.42 Property Tax $160.13 Homeowner's InsuranceChange Payment Information
Listings identified with the FMLS IDX logo come from FMLS and are held by brokerage firms other than the owner of this website and the listing brokerage is identified
in any listing details. Information is deemed reliable but is not guaranteed. If you believe any FMLS listing contains material that infringes your copyrighted
work, please click here DMCA Notice to review our DMCA policy and learn how to submit a takedown request. © 2026 First Multiple Listing Service, Inc.
Privacy Policy / DMCA Notice / ADA Accessibility


This site is hosted, designed and copyright
© 1994 - 2026 by
Delta Media Group, Inc. -- Patent Pending --
1881 Ridgemont Lane | MLS# 7776568
This townhouse located at 1881 Ridgemont Lane , Decatur, GA 30033 is currently listed for sale with an asking price of $549,000. This property was built in 2009 and has 3 bedrooms and 3 full and 1 partial baths with 2225 sq. ft. Ridgemont Lane is located in the Overlook at Clairmont subdivision within the Briar Vista - Druid Hills school district. Search Overlook At Clairmont real estate on lisamcghee.crye-leike.com today.