Lisa McGhee

BEDS6
BATHS4 full 1 partial
SQUARE FEET6,285
MLS#10772296
STATUSNew
PROPERTY TYPEResidential - Single Family
SUBDIVISIONOak Grove
NEIGHBORHOODAtlanta
Property Description
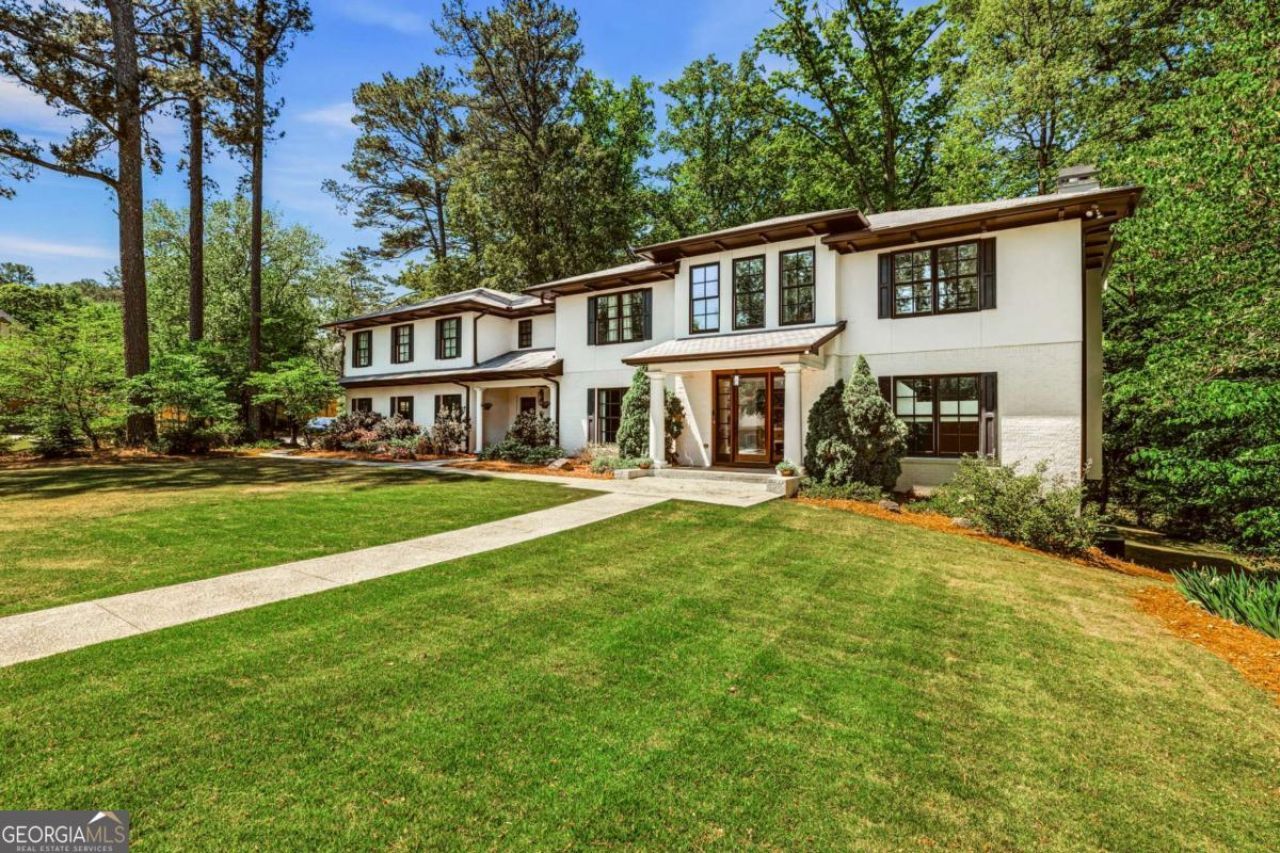
Stylish, sophisticated custom home in the heart of Oak Grove-originally built as the builder's personal residence with exceptional attention to detail and abundant natural light throughout. Welcoming bluestone front porch opens to a large dining room and a stunning gourmet kitchen with oversized island, flowing seamlessly into the fireside family room with built-ins, sunroom, and an impressive, newly added great room with soaring ceilings, gas fireplace, and views of the lush, level, playable backyard. Main level also features a friend's entrance, mudroom, half bath, oversized pantry, and 3-car garage. Upstairs, a light-filled owner's suite offers a sitting area, flex space (nursery/office/gym), private office with separate stair access to the garage, custom walk-in closet, and spa-inspired bath with double vanities, soaking tub, and tiled shower. Four additional spacious bedrooms and an oversized laundry room complete the upper level. Finished terrace level includes a bedroom, full bath, large family room, and ample storage. Ideally located just steps from Oak Grove Elementary, in a vibrant, walkable neighborhood with top-rated schools, parks, and easy access to Emory/CDC, CHOA, I-85, shopping, dining, and more.
Property Features
Property Type: Residential - Single Family
Basement: Bath Finished, Daylight, Exterior Entry, Finished, Interior Entry
Basement: Yes
Cooling: Ceiling Fan(s), Central Air, Electric, Zoned
Fireplaces: 2
Garage: 3 car attached
Heating: Forced Air, Natural Gas, Zoned
Home Style: European, Traditional
Lot Size: 0.51 Acres
Roof Type: Composition
Stories: 3.0
Taxes: $17,165
Year Built: 2013
Feature Descriptions
Additional Rooms: Exercise Room, Family Room, Foyer, Game Room, Great Room, Laundry, Office, Sun Room
Appliances: Dishwasher, Disposal, Dryer, Gas Water Heater, Microwave, Refrigerator, Washer
Days on Site: 2
Exterior: Stucco
Fireplace Type: Factory Built, Family Room, Gas Log, Masonry
Flooring: Hardwood
Foundation: Block
Interior: Beamed Ceilings, Bookcases, Double Vanity, High Ceilings, Walk-In Closet(s)
Kitchen: Breakfast Bar, Kitchen Island, Pantry, Walk-in Pantry
Parking Notes: Garage, Attached, Kitchen Level, Garage Door Opener, Side/Rear Entrance
Security Features: Carbon Monoxide Detector(s), Smoke Detector(s)
Sewer: Public Sewer
Topography: Corner Lot, Level
Utilities: Cable Available, Electricity Available, High Speed Internet, Natural Gas Available, Phone Available, Sewer Available, Water Available
Water: Public
Window Features: Double Pane Windows
Local Schools
High School: Lakeside
Middle School: Henderson
Elementary School: Oak Grove
Listed By / Shown By
Listed By
Agency Name: Keller Williams Realty
Agency Phone: 404-541-3500
Shown By
Agent Name: Lisa McGhee
Agent Phone: (678) 478-8927
Agency Title: Crye-Leike Real Estate Services

Source: GAMLS
Estimate Your Payment
Estimated Payment
$ 5,631.68 per month $3,714.47 Principal & Interest $1,430.42 Property Tax $486.79 Homeowner's InsuranceChange Payment Information
Privacy Policy / DMCA Notice / ADA Accessibility


This site is hosted, designed and copyright
© 1994 - 2026 by
Delta Media Group, Inc. -- Patent Pending --
1886 N Akin Drive Ne | MLS# 10772296
This single family home located at 1886 N Akin Drive Ne, Atlanta, GA 30345 is currently listed for sale with an asking price of $1,669,000. This property was built in 2013 and has 6 bedrooms and 4 full and 1 partial baths with 6285 sq. ft. N Akin Drive Ne is located in the Oak Grove subdivision. Search Oak Grove real estate on lisamcghee.crye-leike.com today.