Lisa McGhee

BEDS6
BATHS5 full 1 partial
SQUARE FEET6,337
MLS#10771631
STATUSNew
PROPERTY TYPEResidential - Single Family
SUBDIVISIONWoods of East Gate
NEIGHBORHOODSmoke Rise
Property Description
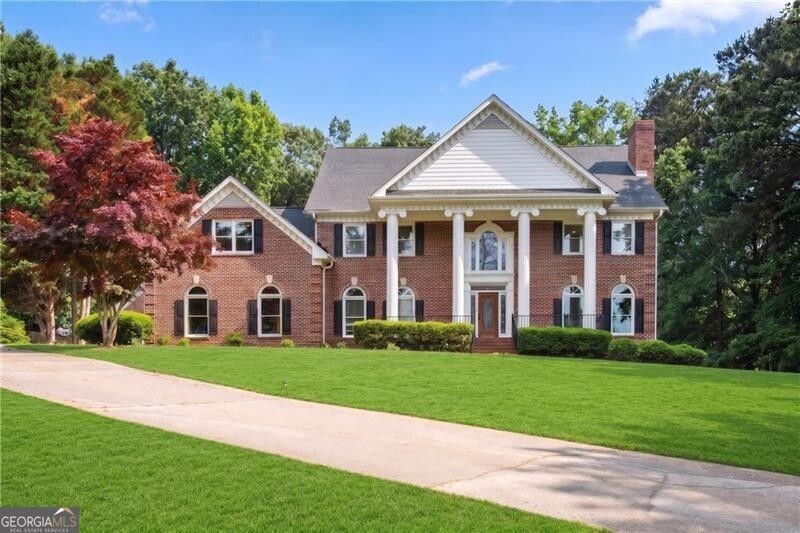
Plenty of space to spread out in this expansive Traditional home that includes finished space over the detached garage as well! 4-CAR GARAGE, detached garage is almost 35' deep! Grand columned exterior opens to an elegant two-story foyer w/true curved staircase. NO carpet - site finished hardwoods on main, luxury vinyl upstairs and on terrace level. Guest bedroom on main w/full bath + separate half bath. Formal living room w/fireplace is open to the formal dining - ideal floor plan for entertaining. Renovated white granite island kitchen w/farm sink, walk-in pantry, cabinets to ceiling, breakfast area leading to the vaulted tile sun room and covered deck areas. Two-story great room features a stone fireplace, built-ins, beamed ceiling and back staircase to the upper loft. HUGE laundry/mud room. Primary suite boasts a brick fireplace, His & Her closets, update bath features tile shower w/frameless doors and free standing tub! ALL secondary baths on main level and upper level have been updated and have direct access to bedrooms. Finished terrace level offers a kitchenette, media room w/fireplace, rec room, full bath and potential bedroom area. Enjoy your inground gunite pool year round w/glass enclosure! SOLD AS-IS.
Property Features
Property Type: Residential - Single Family
Basement: Bath Finished, Daylight, Finished, Full
Basement: Yes
Cooling: Ceiling Fan(s), Central Air, Zoned
Fenced: Yes
Fireplaces: 4
Heating: Forced Air, Natural Gas, Zoned
Home Style: Brick 4 Side, Traditional
Lot Size: 0.94 Acres
Roof Type: Composition
Stories: 2.0
Taxes: $7,400
Year Built: 1990
Feature Descriptions
Additional Rooms: Bonus Room, Game Room, Loft, Media Room, Sun Room
Amenities: Street Lights
Appliances: Dishwasher, Microwave
Days on Site: 2
Dining Room: Seats 12+, Separate Room
Exterior: Garden
Fencing: Back Yard, Fenced, Privacy, Wood
Fireplace Type: Basement, Living Room, Master Bedroom
Flooring: Hardwood
Foundation: Block
Interior: Beamed Ceilings, Bookcases, Separate Shower, Soaking Tub, Tray Ceiling(s), Entrance Foyer
Kitchen: Breakfast Bar, Breakfast Room, Kitchen Island, Walk-in Pantry
Parking Notes: Garage, Attached, Kitchen Level, Garage Door Opener
Pool Features: In Ground, Screen Enclosure
Security Features: Smoke Detector(s)
Sewer: Septic Tank
Structures: Garage(s)
Swimming Pool: Yes
Topography: Private
Utilities: Cable Available, Electricity Available, High Speed Internet, Natural Gas Available, Phone Available, Underground Utilities, Water Available
Water: Public
Window Features: Double Pane Windows
Local Schools
High School: Tucker
Middle School: Tucker
Elementary School: Smoke Rise
Listed By / Shown By
Listed By
Agency Name: REMAX Around Atlanta
Agency Phone: 770-350-7373
Shown By
Agent Name: Lisa McGhee
Agent Phone: (678) 478-8927
Agency Title: Crye-Leike Real Estate Services

Source: GAMLS
Estimate Your Payment
Estimated Payment
$ 2,781.24 per month $1,913.76 Principal & Interest $616.67 Property Tax $250.80 Homeowner's InsuranceChange Payment Information
Privacy Policy / DMCA Notice / ADA Accessibility


This site is hosted, designed and copyright
© 1994 - 2026 by
Delta Media Group, Inc. -- Patent Pending --
1889 E Gate Drive | MLS# 10771631
This single family home located at 1889 E Gate Drive, Smoke Rise, GA 30087 is currently listed for sale with an asking price of $859,900. This property was built in 1990 and has 6 bedrooms and 5 full and 1 partial baths with 6337 sq. ft. E Gate Drive is located in the Woods of East Gate subdivision. Search Woods Of East Gate real estate on lisamcghee.crye-leike.com today.