Lisa McGhee

BEDS3
BATHS2 full 1 partial
SQUARE FEET2,649
MLS#10804080
STATUSNew
PROPERTY TYPEResidential - Single Family
SUBDIVISIONTimber Ridge at The Farm
NEIGHBORHOODMcdonough
Property Description
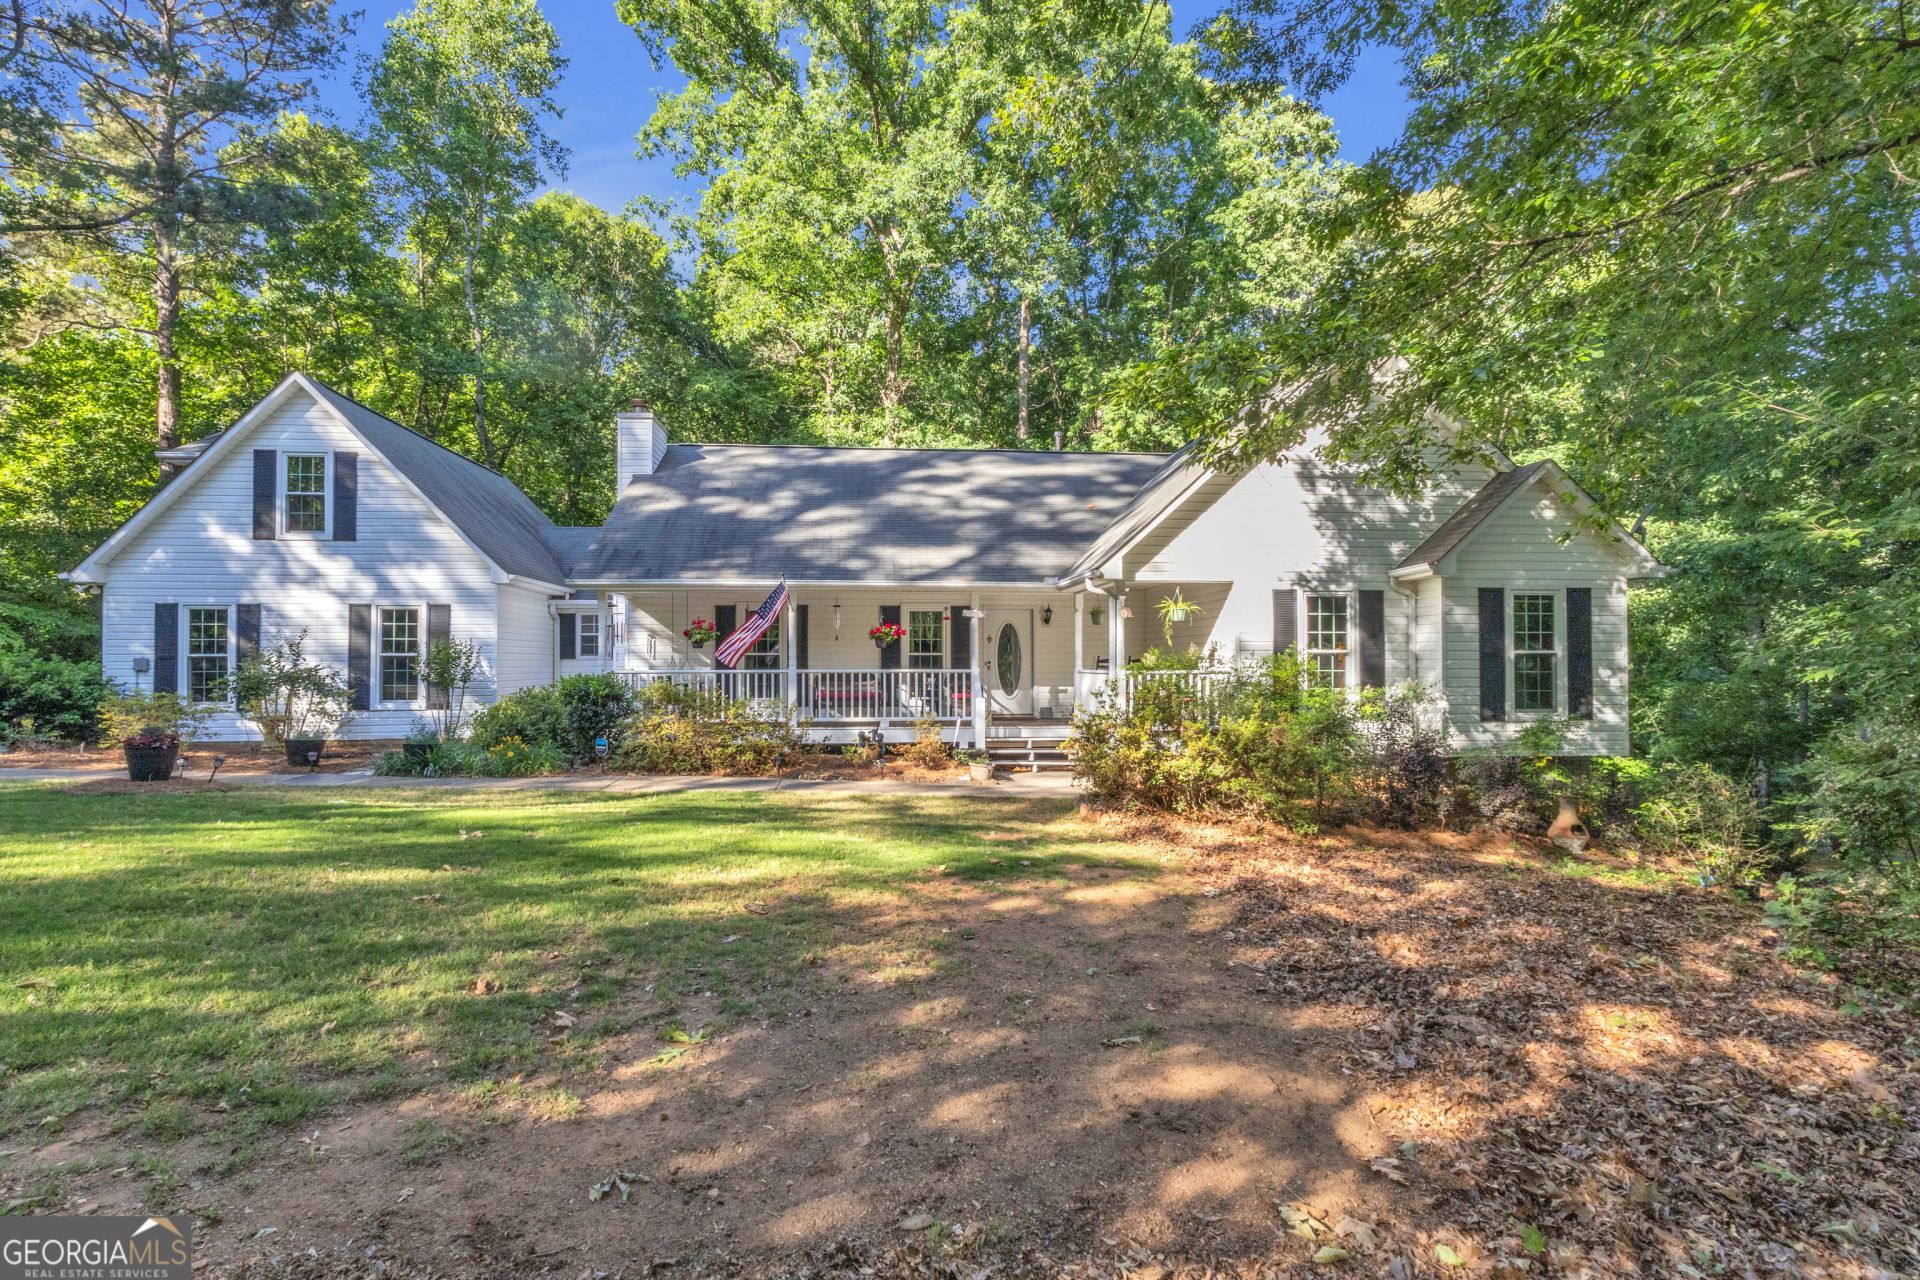
This MOVE IN READY home has NO HOA or restrictions and is situated on an oversized and private 1 acre cul-de-sac lot where the only travelers here are family, friends, & the occasional wrong turn. The floor plan offers a spacious & RENOVATED eat-in kitchen perfect for entertaining, the serving line, or intimate gatherings without isolation. An abundance of natural light glows against the AUTHENTIC hardwood floors providing warm and INVITING sanctuaries throughout. ESCAPE to the partially finished terrace level perfect for media, workout, office, or teens looking for some INDEPENDENCE or RETREAT to the finished bonus room offering a private sanctuary to decompress, read, or watch the big game. STROLL outdoors to the expansive back deck to SURRENDER the day & enjoy south-southwest sunset views while listening to the babbling CREEK, outdoor gathering, grilling or stargazing. RETIRE the day to the well-appointed master bedroom with smooth & masonry textures and updated fixtures that indulge with generous doses of RELAXATION. Secondary bedrooms on main ideal for family, office, play, crafts, or overnight guests. Offering SERENTIY without seclusion, this home is conveniently located less than 15 minutes to the McDonough Historic District filled with shops, restaurants, arts & culture and summertime live music festivals and movies on the Square.
Property Features
Property Type: Residential - Single Family
Basement: Yes
Basement: Boat Door, Concrete, Daylight, Exterior Entry, Full, Unfinished
Cooling: Central Air, Heat Pump
Fireplaces: 1
Heating: Central, Heat Pump
Home Style: Traditional
Lot Size: 1.00 Acres
Roof Type: Composition
Stories: 1.0
Taxes: $1,015
Year Built: 1997
Feature Descriptions
Additional Rooms: Bonus Room, Family Room, Other
Appliances: Dishwasher, Microwave, Range
Dining Room: Dining Rm/Living Rm Combo
Exterior: Vinyl Siding
Fireplace Type: Gas Log
Flooring: Carpet, Hardwood, Tile
Interior: Double Vanity, Master On Main Level, Walk-In Closet(s)
Parking Notes: Garage, Attached, Parking Pad, Kitchen Level, RV Access/Parking, Boat, Garage Door Opener, Side/Rear Entrance
Security: yes
Security Features: Security System
Sewer: Septic Tank
Topography: Cul-De-Sac
Utilities: Electricity Available, High Speed Internet, Natural Gas Available, Phone Available
Water: Public
Water: Creek
Local Schools
High School: Ola
Middle School: Ola
Elementary School: Ola
Listed By / Shown By
Listed By
Agency Name: Living Down South Realty
Agency Phone: 706-806-8808
Shown By
Agent Name: Lisa McGhee
Agent Phone: (678) 478-8927
Agency Title: Crye-Leike Real Estate Services

Source: GAMLS
Estimate Your Payment
Estimated Payment
$ 1,053.47 per month $856.62 Principal & Interest $84.58 Property Tax $112.26 Homeowner's InsuranceChange Payment Information
Privacy Policy / DMCA Notice / ADA Accessibility


This site is hosted, designed and copyright
© 1994 - 2026 by
Delta Media Group, Inc. -- Patent Pending --
190 Timber Ridge Drive | MLS# 10804080
This single family home located at 190 Timber Ridge Drive, McDonough, GA 30252 is currently listed for sale with an asking price of $384,900. This property was built in 1997 and has 3 bedrooms and 2 full and 1 partial baths with 2649 sq. ft. Timber Ridge Drive is located in the Timber Ridge at The Farm subdivision. Search Timber Ridge At The Farm real estate on lisamcghee.crye-leike.com today.