Lisa McGhee

BEDS4
BATHS2 full 1 partial
MLS#10755208
STATUSActive
PROPERTY TYPEResidential - Single Family
SUBDIVISIONSARATOGA SPRINGS
NEIGHBORHOODLawrenceville
Property Description
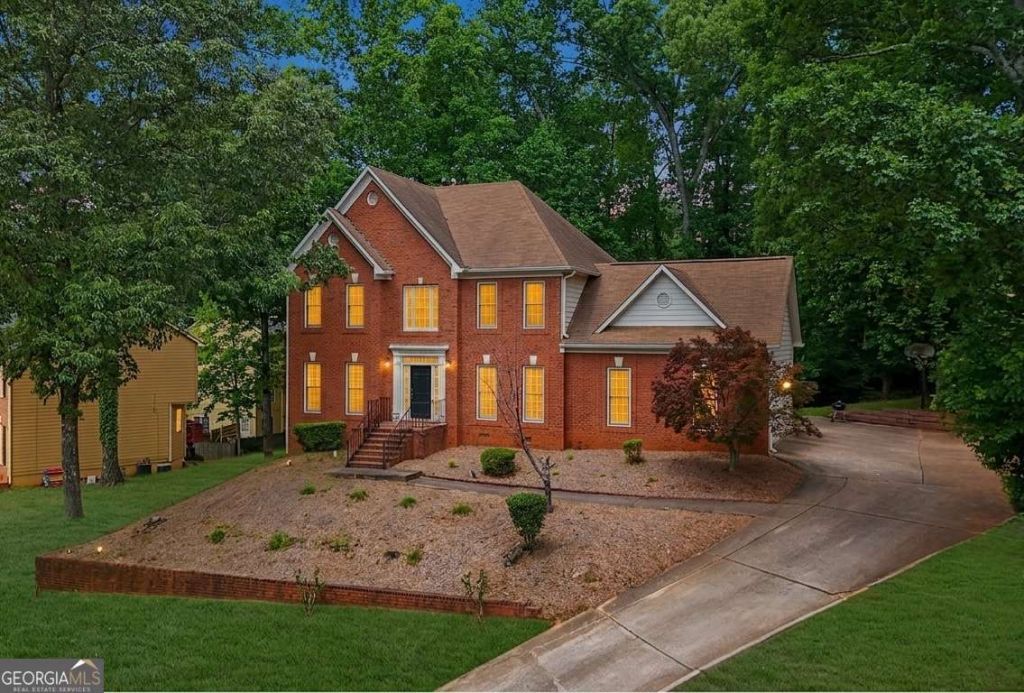
Beautifully renovated 4-bedroom, 2.5-bath home offering modern upgrades and a functional layout in a convenient location. This move-in-ready property features new flooring, fresh interior paint, plush new carpet, and updated lighting throughout, creating a bright and inviting atmosphere. The renovated kitchen includes quartz countertops and contemporary finishes, opening to the main living area for easy everyday living and entertaining. The spacious primary suite features an updated en-suite bathroom, providing a comfortable retreat. Recent improvements include a new roof, two new HVAC units, a new water heater, and updated bathrooms, offering added value and peace of mind. Additional features include a transferable termite bond and a one-year home warranty. The private backyard provides space for outdoor enjoyment. Conveniently located with quick access to Hwy 29, I-85, and Sugarloaf Parkway, and close to shopping, dining, and schools. Preferred lender incentive available, 2,000 buyer credit and free appraisal.
Property Features
Property Type: Residential - Single Family
Basement: Crawl Space
Cooling: Central Air
Fireplaces: 1
Garage: 2
Heating: Central
Home Style: Brick Front, Traditional
Lot Size: 0.45 Acres
Roof Type: Composition
Stories: 2.0
Taxes: $4,088
Year Built: 1991
Feature Descriptions
Additional Rooms: Great Room, Laundry, Other
Amenities: Playground, Pool, Sidewalks, Tennis Court(s), Walk To Schools, Near Shopping
Appliances: Dishwasher, Disposal, Electric Water Heater, Refrigerator, Washer
Days on Site: 30
Dining Room: Separate Room
Exterior: Garden
Exterior: Vinyl Siding
Fireplace Type: Gas Log, Gas Starter
Flooring: Carpet, Hardwood
Interior: Bookcases, Double Vanity
Kitchen: Breakfast Area, Pantry
Parking Notes: Garage
Security Features: Carbon Monoxide Detector(s), Smoke Detector(s)
Sewer: Public Sewer
Swimming Pool: Yes
Topography: Sloped
Utilities: Cable Available, Electricity Available, Natural Gas Available, Phone Available, Sewer Available, Underground Utilities, Water Available
Water: Public
Window Features: Window Treatments
Local Schools
High School: Discovery
Middle School: Richards
Elementary School: Cedar Hill
Listed By / Shown By
Listed By
Agency Name: Keller Williams Community Partners
Agency Phone: 678-341-7400
Shown By
Agent Name: Lisa McGhee
Agent Phone: (678) 478-8927
Agency Title: Crye-Leike Real Estate Services

Source: GAMLS
Estimate Your Payment
Estimated Payment
$ 1,423.08 per month $956.99 Principal & Interest $340.67 Property Tax $125.42 Homeowner's InsuranceChange Payment Information
Privacy Policy / DMCA Notice / ADA Accessibility


This site is hosted, designed and copyright
© 1994 - 2026 by
Delta Media Group, Inc. -- Patent Pending --
1952 Skidmore Circle | MLS# 10755208
This single family home located at 1952 Skidmore Circle, Lawrenceville, GA 30044 is currently listed for sale with an asking price of $429,999. This property was built in 1991 and has 4 bedrooms and 2 full and 1 partial baths. Skidmore Circle is located in the SARATOGA SPRINGS subdivision. Search SARATOGA SPRINGS real estate on lisamcghee.crye-leike.com today.