Lisa McGhee

BEDS3
BATHS2 full 1 partial
SQUARE FEET2,112
MLS#10837126
STATUSNew
PROPERTY TYPEResidential - Townhouse
SUBDIVISIONCaswell Overlook
NEIGHBORHOODMarietta
Property Description
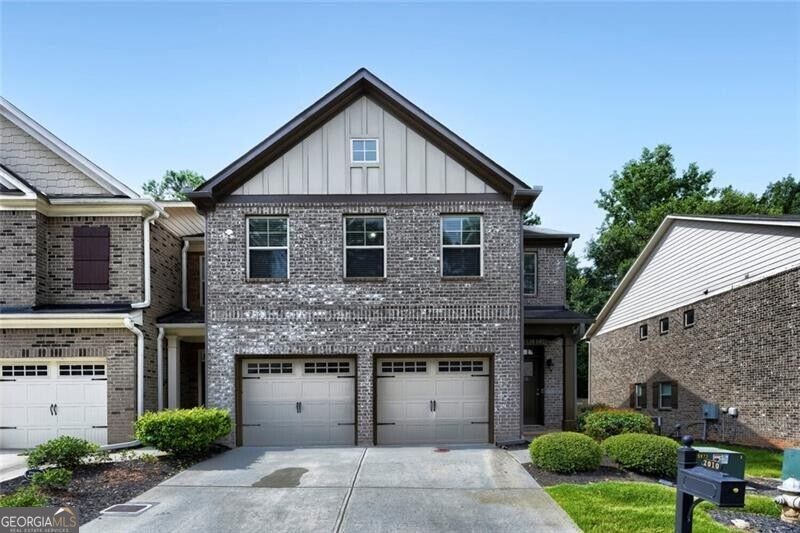
Price Improvement! End Unit + New Hardwood Floors + Newer HVAC! Don't miss this beautifully maintained townhome featuring one of the most desirable floor plans in the community and a fantastic location. This light-filled end unit offers new hardwood floors throughout the main level, an HVAC system less than two years old, and a beautiful coffered ceiling that adds architectural character and an elevated feel to the main living space. The open-concept kitchen features granite countertops, stainless steel appliances, abundant cabinetry, a large island, and walk-in pantry. A beautiful bay window brings in even more natural light and creates a warm, inviting atmosphere for everyday living and entertaining. Upstairs, the spacious primary suite features vaulted ceilings and a walk-in closet, while two additional bedrooms offer generous closet space. The oversized loft provides valuable flexibility for a home office, media room, playroom, fitness space.
Property Features
Property Type: Residential - Townhouse
Basement: None
Cooling: Central Air
Fireplaces: 1
Heating: Central
Home Style: Brick Front, Other
Lot Size: 0.03 Acres
Roof Type: Composition
Stories: 2.0
Taxes: $785
Year Built: 2016
Feature Descriptions
Additional Rooms: Loft
Amenities: Playground, Pool, Sidewalks, Near Public Transport, Near Shopping
Appliances: Dishwasher, Disposal, Dryer, Microwave, Refrigerator
Exterior: Brick, Other
Fencing: Back Yard
Fireplace Type: Factory Built, Living Room
Flooring: Carpet, Hardwood
Foundation: Slab
Interior: Separate Shower, Soaking Tub, Walk-In Closet(s)
Kitchen: Breakfast Area, Kitchen Island, Walk-in Pantry
Parking Notes: Garage, Attached, Garage Door Opener
Security Features: Carbon Monoxide Detector(s), Smoke Detector(s)
Sewer: Public Sewer
Swimming Pool: Yes
Topography: Corner Lot, Level, Other
Utilities: Cable Available, Electricity Available, High Speed Internet, Natural Gas Available, Phone Available, Sewer Available, Water Available
Water: Public
Window Features: Bay Window(s)
Local Schools
High School: Marietta
Middle School: Marietta
Elementary School: Dunleith
Listed By / Shown By
Listed By
Agency Name: Real Broker, LLC
Agency Phone: 855-450-0442
Shown By
Agent Name: Lisa McGhee
Agent Phone: (678) 478-8927
Agency Title: Crye-Leike Real Estate Services

Source: GAMLS
Estimate Your Payment
Estimated Payment
$ 1,160.41 per month $968.12 Principal & Interest $65.42 Property Tax $126.88 Homeowner's InsuranceChange Payment Information
Privacy Policy / DMCA Notice / ADA Accessibility


This site is hosted, designed and copyright
© 1994 - 2026 by
Delta Media Group, Inc. -- Patent Pending --
2010 Brightleaf Way, Unit 96 | MLS# 10837126
This townhouse located at 2010 Brightleaf Way, Unit 96, Marietta, GA 30060 is currently listed for sale with an asking price of $435,000. This property was built in 2016 and has 3 bedrooms and 2 full and 1 partial baths with 2112 sq. ft. Brightleaf Way, Unit 96 is located in the Caswell Overlook subdivision. Search Caswell Overlook real estate on lisamcghee.crye-leike.com today.