Lisa McGhee

BEDS5
BATHS3 full
SQUARE FEET3,275
MLS#10772733
STATUSNew
PROPERTY TYPEResidential - Single Family
SUBDIVISIONKingston
NEIGHBORHOODLocust Grove
Property Description
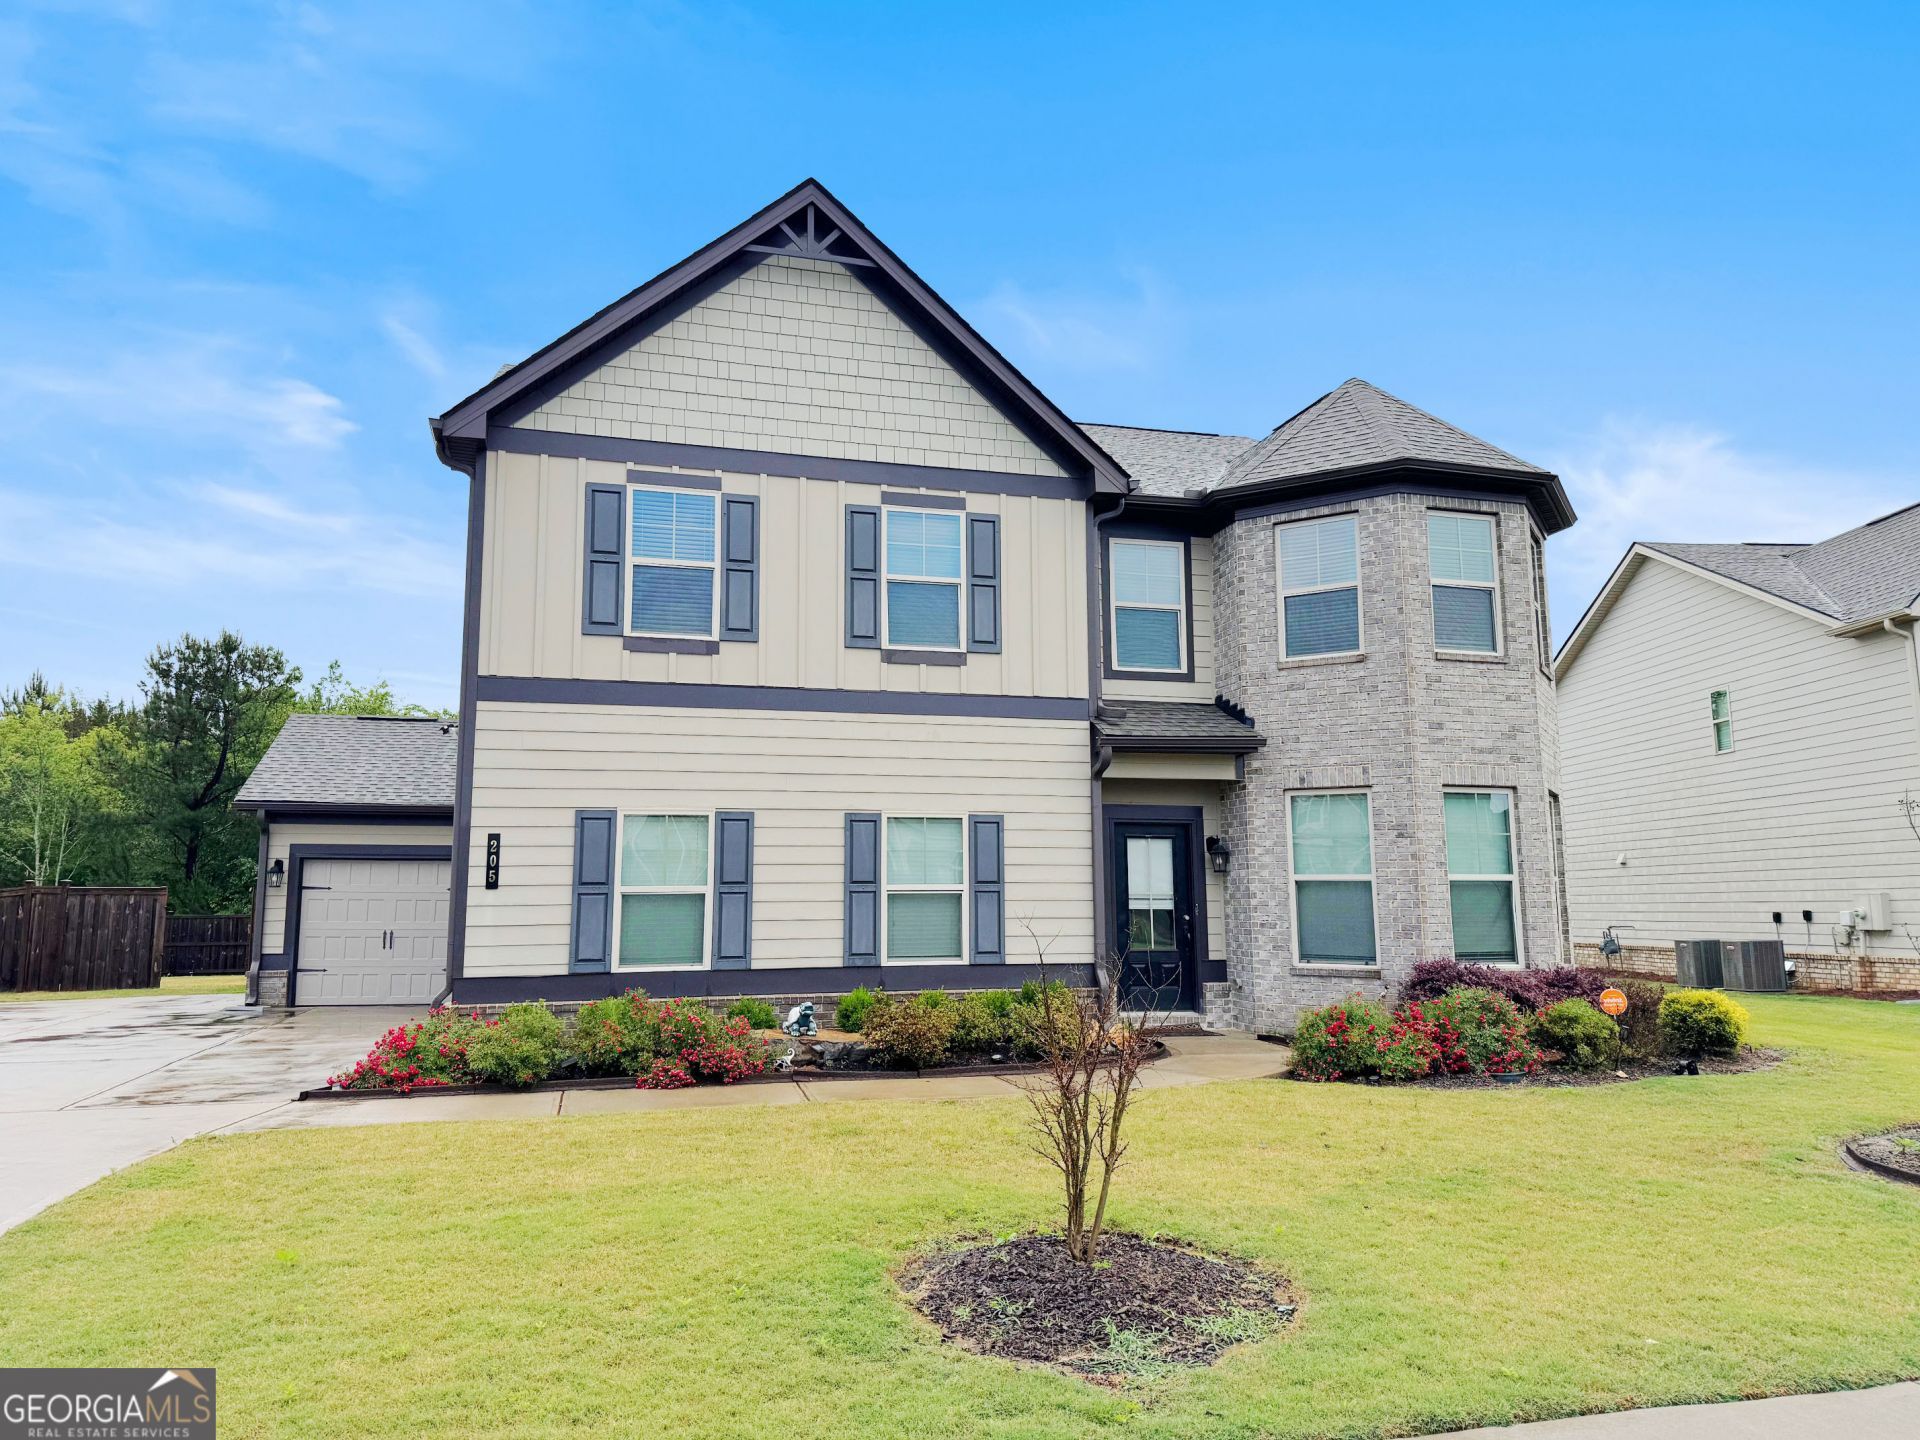
Spacious two-story home featuring a desirable bedroom and full bathroom on the main level, perfect for guests or multigenerational living. The kitchen offers beautiful white cabinetry, stylish countertops, and a cozy breakfast area ideal for everyday dining. Upstairs, the oversized primary suite includes a relaxing sitting area and dual closets, providing plenty of space and storage. The primary bathroom features a soaking tub and separate tiled shower, creating the perfect retreat after a long day. Step outside to enjoy the large, fenced backyard complete with a covered patio, ideal for entertaining, grilling, or simply relaxing outdoors. Minutes away from Tanger Outlet Mall, several restaurants, and the interstate.
Property Features
Property Type: Residential - Single Family
Basement: None
Cooling: Ceiling Fan(s), Central Air
Fenced: Yes
Heating: Central
Home Style: Traditional
Lot Size: 0.34 Acres
Stories: 2.0
Taxes: $7,754
Year Built: 2022
Feature Descriptions
Additional Rooms: Family Room, Laundry
Amenities: Clubhouse, Gated, Pool, Sidewalks
Appliances: Cooktop, Dishwasher, Microwave, Oven, Stainless Steel Appliance(s)
Dining Room: Dining Rm/Living Rm Combo
Exterior: Brick, Wood Siding
Fencing: Back Yard, Fenced, Wood
Fireplace Type: Family Room
Flooring: Carpet, Tile, Vinyl
Foundation: Slab
Interior: Double Vanity, Separate Shower, Soaking Tub, Tile Bath, Walk-In Closet(s)
Kitchen: Breakfast Area, Pantry, Solid Surface Counters
Parking Notes: Garage, Attached
Sewer: Public Sewer
Swimming Pool: Yes
Topography: Level
Utilities: Electricity Available, Natural Gas Available, Water Available
Water: Public
Local Schools
High School: Luella
Middle School: Luella
Elementary School: Bethlehem
Listed By / Shown By
Listed By
Agency Name: eXp Realty
Agency Phone: 888-959-9461
Shown By
Agent Name: Lisa McGhee
Agent Phone: (678) 478-8927
Agency Title: Crye-Leike Real Estate Services

Source: GAMLS
Estimate Your Payment
Estimated Payment
$ 1,879.36 per month $1,090.31 Principal & Interest $646.17 Property Tax $142.89 Homeowner's InsuranceChange Payment Information
Privacy Policy / DMCA Notice / ADA Accessibility


This site is hosted, designed and copyright
© 1994 - 2026 by
Delta Media Group, Inc. -- Patent Pending --
205 Denham Drive | MLS# 10772733
This single family home located at 205 Denham Drive, Locust Grove, GA 30248 is currently listed for sale with an asking price of $489,900. This property was built in 2022 and has 5 bedrooms and 3 full baths with 3275 sq. ft. Denham Drive is located in the Kingston subdivision. Search Kingston real estate on lisamcghee.crye-leike.com today.