Lisa McGhee

BEDS3
BATHS3 full
SQUARE FEET1,607
MLS#10773394
STATUSNew
PROPERTY TYPEResidential - Single Family
SUBDIVISIONMeridian Lake Est
NEIGHBORHOODMonroe
Property Description
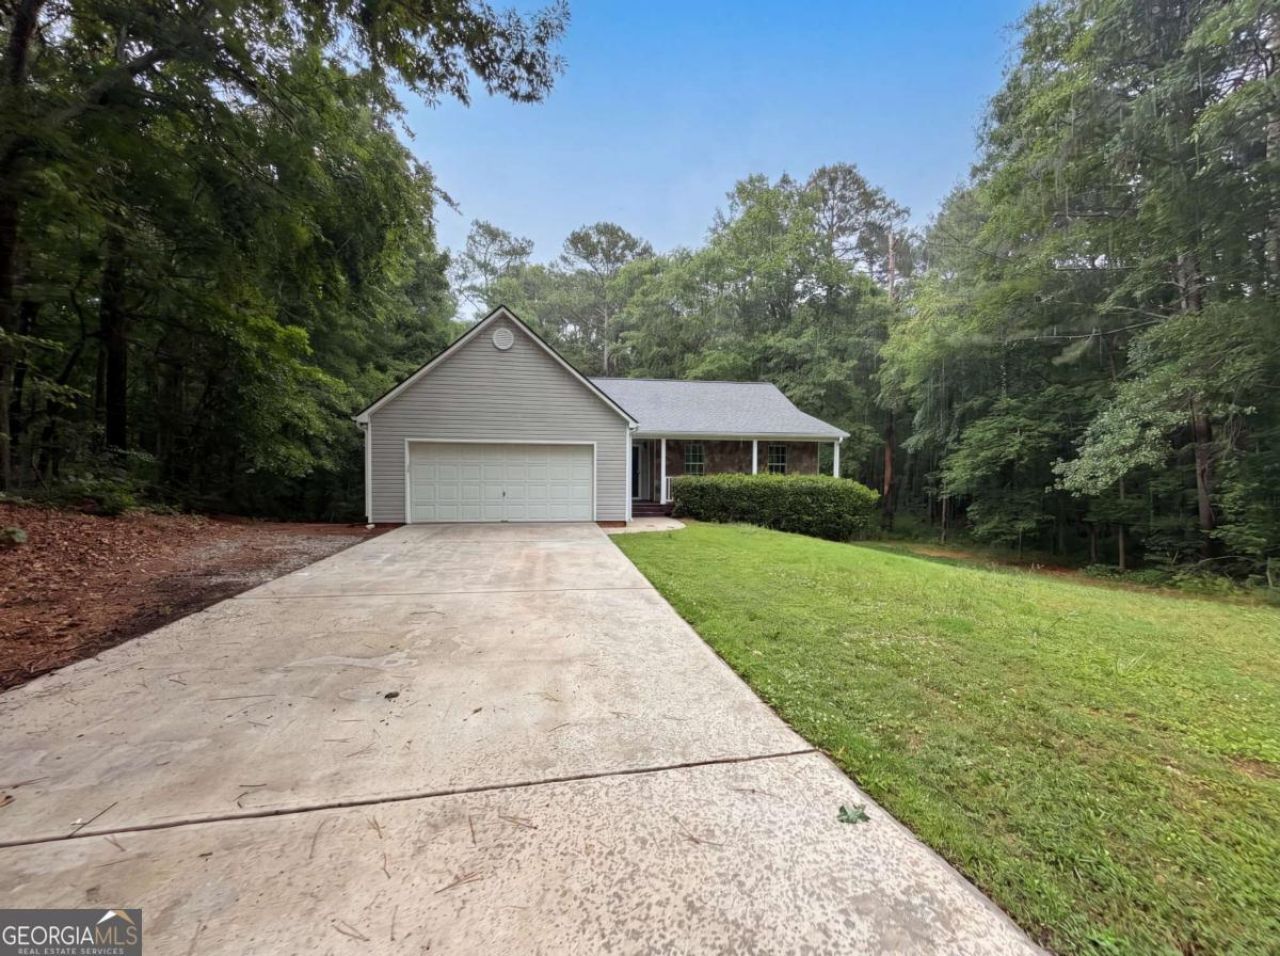
Welcome home to this quiet, private retreat! This 3-bedroom, 3-bath home is nestled on a very private lot, offering the perfect place to relax and unwind. The kitchen features white cabinetry, an eat-in area, and flows seamlessly into the living room, where you'll find a beautiful fireplace and vaulted ceilings. Step out onto the private deck overlooking a serene, natural backyard setting. The main level offers consistent flooring throughout, with all bedrooms conveniently located on the same floor. The spacious primary suite includes an ensuite bath with dual vanities, a separate tub, and shower. Two additional bedrooms, a full bath, and laundry are also located on the main level. The finished basement provides walk-out access and includes carpet and tile flooring, a full bathroom, and versatile flex space-ideal for a game room, media room, or entertaining area. The fenced backyard adds to the home's appeal, offering both privacy and functionality. Don't miss this opportunity to own a peaceful retreat with flexible living space in a beautiful setting!
Property Features
Property Type: Residential - Single Family
Basement: Daylight, Finished
Basement: Yes
Cooling: Central Air, Electric
Fireplaces: 1
Garage: 2
Heating: Central
Home Style: Traditional
Lot Size: 1.19 Acres
Roof Type: Composition
Stories: 2.0
Taxes: $2,817
Year Built: 1999
Feature Descriptions
Appliances: Dishwasher, Microwave
Fencing: Back Yard
Fireplace Type: Family Room
Flooring: Carpet, Laminate
Interior: Master On Main Level, Vaulted Ceiling(s), Walk-In Closet(s)
Kitchen: Breakfast Room, Pantry
Parking Notes: Garage
Sewer: Septic Tank
Topography: Private
Utilities: Cable Available, Electricity Available, Phone Available, Water Available
Water: Public
Water: No Dock Or Boathouse
Window Features: Double Pane Windows
Local Schools
High School: Walnut Grove
Middle School: Youth
Elementary School: Youth
Listed By / Shown By
Listed By
Agency Name: Mark Spain Real Estate
Agency Phone: 770-886-9000
Shown By
Agent Name: Lisa McGhee
Agent Phone: (678) 478-8927
Agency Title: Crye-Leike Real Estate Services

Source: GAMLS
Estimate Your Payment
Estimated Payment
$ 1,148.51 per month $807.88 Principal & Interest $234.75 Property Tax $105.88 Homeowner's InsuranceChange Payment Information
Privacy Policy / DMCA Notice / ADA Accessibility


This site is hosted, designed and copyright
© 1994 - 2026 by
Delta Media Group, Inc. -- Patent Pending --
2081 Bay Court | MLS# 10773394
This single family home located at 2081 Bay Court, Monroe, GA 30655 is currently listed for sale with an asking price of $363,000. This property was built in 1999 and has 3 bedrooms and 3 full baths with 1607 sq. ft. Bay Court is located in the Meridian Lake Est subdivision. Search Meridian Lake Est real estate on lisamcghee.crye-leike.com today.