Lisa McGhee

BEDS4
BATHS3 full 1 partial
SQUARE FEET2,785
MLS#7777085
STATUS
PROPERTY TYPEResidential - Single Family
SUBDIVISIONHolly Branch Path
SCHOOLSara M. Ragsdale - South Paulding
Property Description
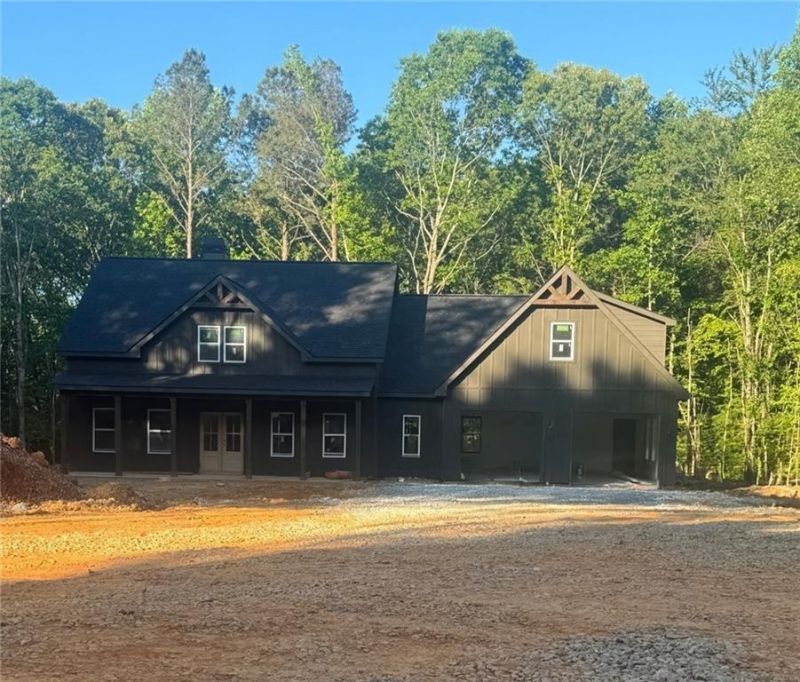
Welcome to your private retreat in beautiful Paulding County, Georgia! Nestled at the end of a quiet cul-de-sac in an exclusive private easement subdivision with no HOA, this stunning new construction home offers the perfect blend of privacy, convenience, and modern living. Situated on 4.315 wooded acres, you'll enjoy peaceful surroundings and plenty of room to relax, entertain, and explore nature right from your backyard.The soon to be paved private path leads you to this secluded homesite, creating a truly tucked-away feel while still being conveniently located to shopping, dining, and schools. Built with quality and peace of mind in mind, the builder is offering a 2-10 Home Warranty along with a termite bond.Estimated completion date is June 18th, making this the perfect opportunity to move into your dream home just in time for summer.Opportunities like this do not last long ? these homes are selling fast! Don't miss your chance to own a beautiful new home with acreage, privacy, and no HOA restrictions.Interior photos are of a previously built home.
Property Features
Property Type: Residential - Single Family
Cooling: Ceiling Fan(s), Central Air, Electric
Fireplaces: 1
Garage: 2 car attached
Heating: Central, Electric, Zoned
Home Style: Cottage, Craftsman, Farmhouse
Lot Size: 4.31 Acres
Roof Type: Shingle
Taxes: $0
Year Built: 2026
Feature Descriptions
Appliances: Dishwasher, Electric Range, Electric Water Heater, Microwave, Range Hood
Bedroom Features: Master on Main, Split Bedroom Plan
Dining: Great Room, Separate Dining Room
Exterior: Fiber Cement
Exterior: Lighting, Private Yard, Rain Gutters
Fireplace: Family Room, Raised Hearth, Stone
Interior: Bookcases, Crown Molding, Disappearing Attic Stairs, Double Vanity, Entrance Foyer, High Ceilings 9 ft Main, Tray Ceiling(s), Vaulted Ceiling(s), Walk-In Closet(s)
Kitchen: Cabinets Stain, Kitchen Island, Pantry Walk-In, View to Family Room
Laundry: Laundry Room, Main Level
Lot: Back Yard, Cul-De-Sac, Front Yard
Lot Dimensions: x
Master Bath: Double Vanity, Separate Tub/Shower, Soaking Tub
Parking Notes: Attached, Garage
Road Frontage: Easement, Private Road
Road Surface: Asphalt
Security: Carbon Monoxide Detector(s), Fire Alarm
Sewer: Septic Tank
Special View Info: Trees/Woods
Utilities: Cable Available, Electricity Available, Underground Utilities, Water Available
Water: Public
Local Schools
High School: South Paulding
Middle School: Carl Scoggins Sr.
Elementary School: Sara M. Ragsdale
School District: Sara M. Ragsdale - South Paulding
Listed By / Shown By
Listed By
Agency Name: Jackson Homes, Inc.
Agency Phone: 770-426-6172
Shown By
Agent Name: Lisa McGhee
Agent Phone: (678) 478-8927
Agency Title: Crye-Leike Real Estate Services

Source: FMLS
Estimate Your Payment
Estimated Payment
$ 1,459.74 per month $1,290.61 Principal & Interest $0.00 Property Tax (data not provided by mls) $169.14 Homeowner's InsuranceChange Payment Information
Listings identified with the FMLS IDX logo come from FMLS and are held by brokerage firms other than the owner of this website and the listing brokerage is identified
in any listing details. Information is deemed reliable but is not guaranteed. If you believe any FMLS listing contains material that infringes your copyrighted
work, please click here DMCA Notice to review our DMCA policy and learn how to submit a takedown request. © 2026 First Multiple Listing Service, Inc.
Privacy Policy / DMCA Notice / ADA Accessibility


This site is hosted, designed and copyright
© 1994 - 2026 by
Delta Media Group, Inc. -- Patent Pending --
233 Holly Branch Path | MLS# 7777085
This single family home located at 233 Holly Branch Path , Rockmart, GA 30153 is currently listed for sale with an asking price of $579,900. This property was built in 2026 and has 4 bedrooms and 3 full and 1 partial baths with 2785 sq. ft. Holly Branch Path is located in the Holly Branch Path subdivision within the Sara M. Ragsdale - South Paulding school district. Search Holly Branch Path real estate on lisamcghee.crye-leike.com today.