Lisa McGhee

BEDS3
BATHS2 full
SQUARE FEET2,354
MLS#10873151
STATUSNew
PROPERTY TYPEResidential - Single Family
SUBDIVISIONMCCLENDON CREEK
NEIGHBORHOODDallas
Property Description
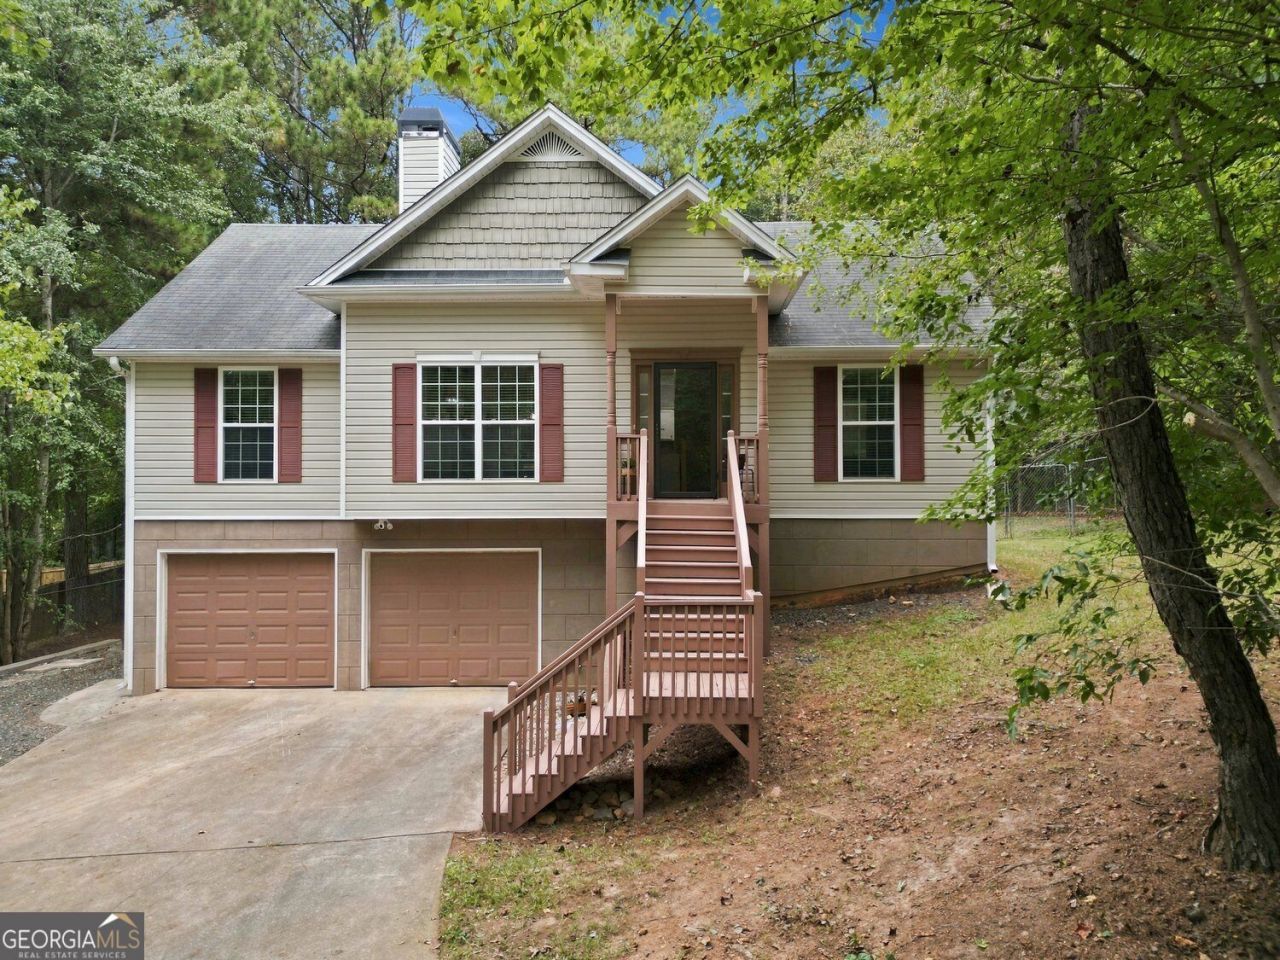
Welcome to 241 Delane Drive in Dallas! This inviting 3-bedroom, 2-bathroom split-level home offers functional living space, a spacious backyard, and a new back deck perfect for outdoor entertaining. Enjoy the benefits of a newer HVAC system, versatile floor plan, and ample outdoor space for relaxing, pets, gatherings or gardening. A bonus room and laundry room sit just off the garage. This home is a great opportunity for buyers seeking value, space and outdoor living potential in Paulding County! *TOTAL SQUARE FOOTAGE INCLUDES THE GARAGE, BONUS ROOM/LAUNDRY ROOM, HALLWAY & CLOSET (THESE AREAS ARE BELOW GRADE SQUARE FOOTAGE)*
Property Features
Property Type: Residential - Single Family
Basement: Yes
Basement: Unfinished, Partial
Cooling: Ceiling Fan(s), Central Air
Fenced: Yes
Fireplaces: 1
Garage: 4
Heating: Heat Pump
Home Style: Traditional
Lot Size: 0.46 Acres
Roof Type: Composition
Taxes: $2,508
Year Built: 2006
Feature Descriptions
Additional Rooms: Bonus Room, Laundry
Appliances: Dishwasher, Disposal, Gas Water Heater, Microwave
Days on Site: 4
Exterior: Concrete, Vinyl Siding, Block
Fencing: Chain Link, Fenced, Back Yard
Fireplace Type: Family Room
Flooring: Carpet
Interior: Double Vanity, High Ceilings, Separate Shower
Parking Notes: Garage
Security Features: Carbon Monoxide Detector(s)
Sewer: Septic Tank
Structures: Garage(s)
Topography: Level
Utilities: Cable Available, Electricity Available, Natural Gas Available, Water Available
Water: Public
Local Schools
High School: South Paulding
Middle School: Scoggins
Elementary School: Ragsdale
Listed By / Shown By
Listed By
Agency Name: Harry Norman Realtors
Agency Phone: 770-422-6005
Shown By
Agent Name: Lisa McGhee
Agent Phone: (678) 478-8927
Agency Title: Crye-Leike Real Estate Services

Source: GAMLS
Estimate Your Payment
Estimated Payment
$ 863.48 per month $578.65 Principal & Interest $209.00 Property Tax $75.83 Homeowner's InsuranceChange Payment Information
Privacy Policy / DMCA Notice / ADA Accessibility


This site is hosted, designed and copyright
© 1994 - 2026 by
Delta Media Group, Inc. -- Patent Pending --
241 Delane Drive | MLS# 10873151
This single family home located at 241 Delane Drive, Dallas, GA 30157 is currently listed for sale with an asking price of $260,000. This property was built in 2006 and has 3 bedrooms and 2 full baths with 2354 sq. ft. Delane Drive is located in the MCCLENDON CREEK subdivision. Search MCCLENDON CREEK real estate on lisamcghee.crye-leike.com today.