Lisa McGhee

BEDS4
BATHS2 full 1 partial
MLS#10772282
STATUSNew
PROPERTY TYPEResidential - Single Family
SUBDIVISIONPlanterra Ridge
NEIGHBORHOODPeachtree City
Property Description
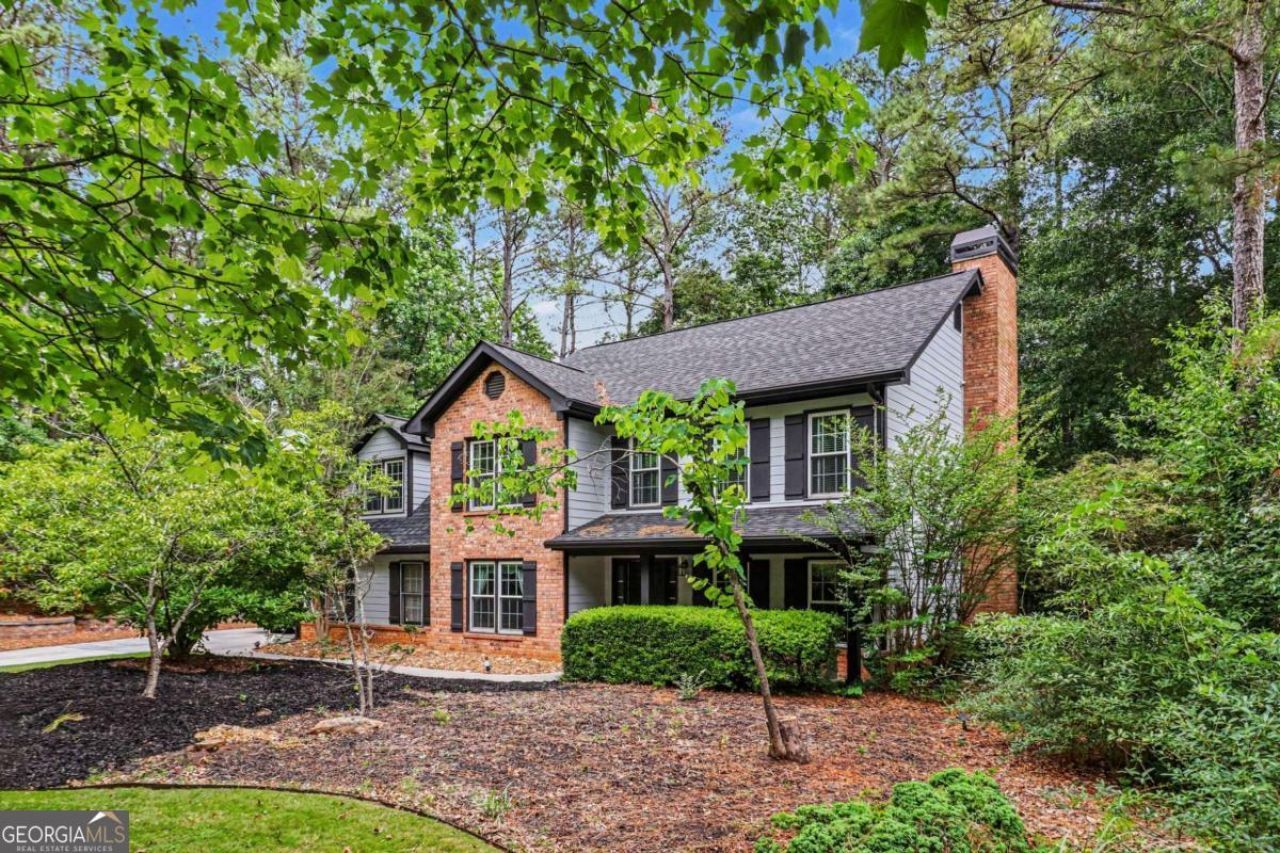
4-bedroom, 2.5-bath home in Peachtree City with spacious secondary bedrooms, multiple living spaces, and a fenced backyard ready for entertaining. Recent improvements include a new roof with LeafGuard gutters, updated HVAC system, updated sprinkler box, new laminate flooring in one upstairs secondary bedroom and hallway, plus new carpet being installed in the remaining 3 bedrooms including the primary suite. The main level features a formal dining room, sitting room, and inviting living room with fireplace, while the kitchen offers a center island, breakfast bar, and seamless flow for everyday living. All bedrooms are located upstairs, including the oversized primary suite featuring a spacious closet and ensuite bath with dual sinks, separate tub, and separate shower. Outside, enjoy the bricked patio, fenced backyard, and storage building that add even more functionality and outdoor enjoyment. Located near shopping, dining, golf cart paths, parks, lakes, and entertainment including The Avenue Peachtree City. Convenient to area schools within Fayette County School System along with nearby commuter routes connecting throughout metro Atlanta. Discounted rate options and no lender fee future refinancing may be available for qualified buyers of this home.
Property Features
Property Type: Residential - Single Family
Basement: None
Cooling: Ceiling Fan(s), Central Air
Fireplaces: 1
Garage: 2 car attached
Heating: Central
Home Style: Traditional
Lot Size: 0.04 Acres
Roof Type: Composition
Stories: 2.0
Taxes: $6,085
Year Built: 1994
Feature Descriptions
Additional Rooms: Laundry, Other
Amenities: Pool
Appliances: Dishwasher, Microwave, Refrigerator
Exterior: Brick, Other
Fencing: Back Yard
Fireplace Type: Family Room
Flooring: Carpet, Laminate
Interior: Double Vanity, Walk-In Closet(s)
Kitchen: Breakfast Area, Breakfast Bar, Kitchen Island, Solid Surface Counters
Parking Notes: Garage, Attached, Side/Rear Entrance
Sewer: Public Sewer
Swimming Pool: Yes
Utilities: Electricity Available, Sewer Available, Water Available
Water: Public
Local Schools
High School: Mcintosh
Middle School: Booth
Elementary School: Huddleston
Listed By / Shown By
Listed By
Agency Name: Orchard Brokerage, LLC
Agency Phone: 844-515-9880
Shown By
Agent Name: Lisa McGhee
Agent Phone: (678) 478-8927
Agency Title: Crye-Leike Real Estate Services

Source: GAMLS
Estimate Your Payment
Estimated Payment
$ 1,929.32 per month $1,257.45 Principal & Interest $507.08 Property Tax $164.79 Homeowner's InsuranceChange Payment Information
Privacy Policy / DMCA Notice / ADA Accessibility


This site is hosted, designed and copyright
© 1994 - 2026 by
Delta Media Group, Inc. -- Patent Pending --
250 Terrane Ridge | MLS# 10772282
This single family home located at 250 Terrane Ridge, Peachtree City, GA 30269 is currently listed for sale with an asking price of $565,000. This property was built in 1994 and has 4 bedrooms and 2 full and 1 partial baths. Terrane Ridge is located in the Planterra Ridge subdivision. Search Planterra Ridge real estate on lisamcghee.crye-leike.com today.