Lisa McGhee

BEDS3
BATHS2 full
SQUARE FEET1,335
MLS#10772105
STATUSNew
PROPERTY TYPEResidential - Single Family
SUBDIVISIONBaker Hills
NEIGHBORHOODAtlanta
Property Description
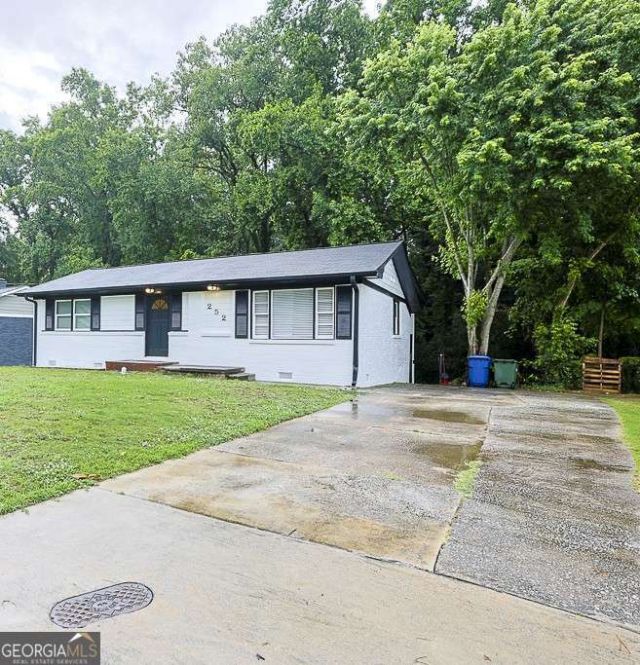
Step into this beautifully newly remodeled, ranch-style home that perfectly blends modern upgrades with everyday comfort! From the moment you enter, you'll love the fresh paint, stylish new lighting, and updated flooring that create a bright and welcoming atmosphere throughout. The fully renovated kitchen is a true standout, featuring gorgeous granite countertops, brand-new cabinetry, and new stainless-steel appliances - ideal for both daily living and entertaining. The spacious family room offers easy access to the rear deck, making indoor-outdoor gatherings effortless. This move-in ready home also features three generously sized bedrooms with ample closet space, providing comfort and flexibility. Conveniently located just minutes from Downtown Atlanta, Hartsfield-Jackson Atlanta International Airport, local dining, shopping, public transportation, and neighborhood attractions, this home offers both convenience and lifestyle. Don't miss your opportunity to own this beautifully updated home!
Property Features
Property Type: Residential - Single Family
Basement: None
Cooling: Central Air
Garage: 2
Heating: Central
Home Style: Ranch
Lot Size: 0.39 Acres
Roof Type: Composition
Stories: 1.0
Taxes: $2,927
Year Built: 1965
Feature Descriptions
Additional Rooms: Family Room, Foyer, Great Room
Appliances: Dishwasher, Refrigerator
Days on Site: 1
Dining Room: Dining Rm/Living Rm Combo
Exterior: Brick, Other
Fencing: Back Yard
Flooring: Sustainable
Foundation: Slab
Interior: Master On Main Level, Other, Roommate Plan
Kitchen: Solid Surface Counters
Parking Notes: Kitchen Level
Security Features: Smoke Detector(s)
Sewer: Public Sewer
Topography: Private
Utilities: Electricity Available, Natural Gas Available, Water Available
Water: Public
Window Features: Double Pane Windows
Local Schools
High School: Mays
Middle School: Young
Elementary School: Miles
Listed By / Shown By
Listed By
Agency Name: Atlanta Communities
Agency Phone: 770-637-5070
Shown By
Agent Name: Lisa McGhee
Agent Phone: (678) 478-8927
Agency Title: Crye-Leike Real Estate Services

Source: GAMLS
Estimate Your Payment
Estimated Payment
$ 873.22 per month $556.39 Principal & Interest $243.92 Property Tax $72.92 Homeowner's InsuranceChange Payment Information
Privacy Policy / DMCA Notice / ADA Accessibility


This site is hosted, designed and copyright
© 1994 - 2026 by
Delta Media Group, Inc. -- Patent Pending --
252 Whitworth Drive Sw | MLS# 10772105
This single family home located at 252 Whitworth Drive Sw, Atlanta, GA 30331 is currently listed for sale with an asking price of $250,000. This property was built in 1965 and has 3 bedrooms and 2 full baths with 1335 sq. ft. Whitworth Drive Sw is located in the Baker Hills subdivision. Search Baker Hills real estate on lisamcghee.crye-leike.com today.