Lisa McGhee

BEDS3
BATHS2 full
SQUARE FEET1,622
MLS#10877210
STATUSNew
PROPERTY TYPEResidential - Single Family
SUBDIVISIONBrookstone
NEIGHBORHOODAthens
Property Description
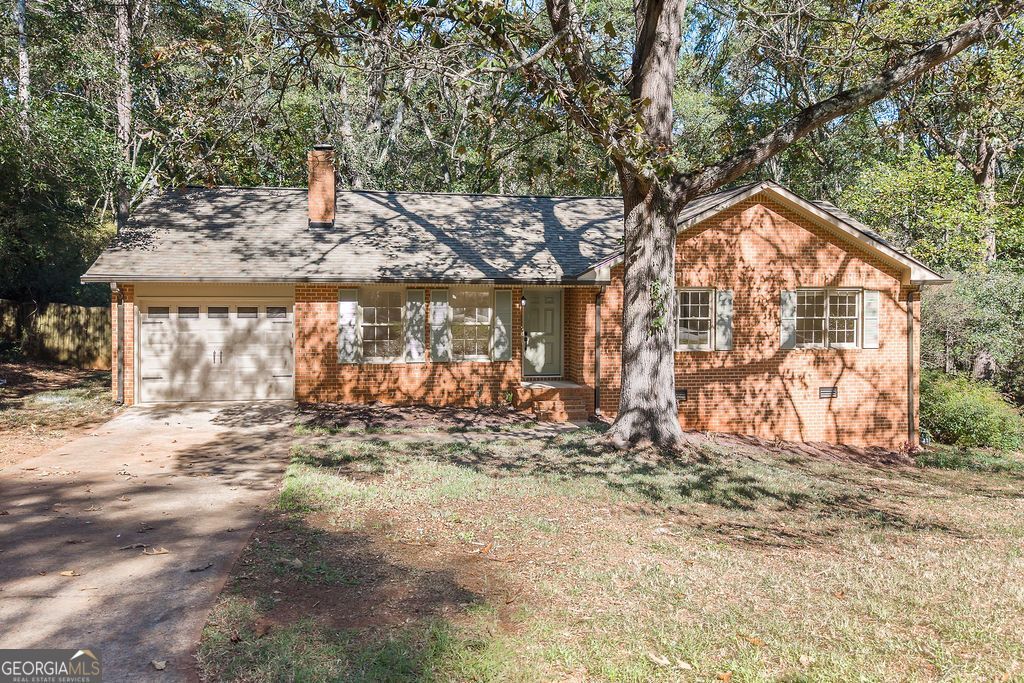
Welcome home to this beautifully renovated 3 bedroom, 2 bathroom home, where everything has been refreshed from top to bottom! The four-sided brick exterior offers timeless appeal, while the interior features all new flooring, fresh paint, and a bright, updated feel throughout. The kitchen shines with stainless steel appliances and beautiful quartz countertops, creating a welcoming space for everyday meals and entertaining. Both bathrooms have been updated with a clean, fresh look, and the living room features a classic brick fireplace that adds a cozy touch. A sunroom overlooking the backyard provides the perfect spot to enjoy your morning coffee or unwind at the end of the day. Conveniently located close to all things Athens, GA, with the UGA College of Veterinary Medicine just around the corner and grocery stores, dining, and parks nearby. This move-in-ready home offers comfort, fresh updates, and a location that makes everyday living easy!
Property Features
Property Type: Residential - Single Family
Basement: Crawl Space
Cooling: Central Air
Fireplaces: 1
Garage: 1 car attached
Heating: Central, Natural Gas
Home Style: Ranch
Lot Size: 0.55 Acres
Roof Type: Composition
Stories: 1.0
Taxes: $3,773
Year Built: 1983
Feature Descriptions
Additional Rooms: Laundry, Sun Room
Appliances: Cooktop, Dishwasher, Gas Water Heater, Other
Days on Site: 5
Dining Room: Dining Rm/Living Rm Combo
Exterior: Brick
Fencing: Back Yard, Wood
Fireplace Type: Living Room, Masonry
Flooring: Carpet, Laminate, Vinyl
Foundation: Block
Interior: Master On Main Level, Separate Shower
Kitchen: Breakfast Area, Solid Surface Counters
Parking Notes: Garage, Attached
Sewer: Public Sewer
Topography: Private, Sloped
Utilities: Electricity Available, Natural Gas Available, Sewer Connected, Water Available
Vegetation: Grassed, Partially Wooded
Water: Public
Local Schools
High School: Cedar Shoals
Middle School: Hilsman
Elementary School: Barnett Shoals
Listed By / Shown By
Listed By
Agency Name: Keller Williams Greater Athens
Agency Phone: 706-316-2900
Shown By
Agent Name: Lisa McGhee
Agent Phone: (678) 478-8927
Agency Title: Crye-Leike Real Estate Services

Source: GAMLS
Estimate Your Payment
Estimated Payment
$ 1,170.28 per month $756.69 Principal & Interest $314.42 Property Tax $99.17 Homeowner's InsuranceChange Payment Information
Privacy Policy / DMCA Notice / ADA Accessibility


This site is hosted, designed and copyright
© 1994 - 2026 by
Delta Media Group, Inc. -- Patent Pending --
255 Brookstone Drive | MLS# 10877210
This single family home located at 255 Brookstone Drive, Athens, GA 30605 is currently listed for sale with an asking price of $340,000. This property was built in 1983 and has 3 bedrooms and 2 full baths with 1622 sq. ft. Brookstone Drive is located in the Brookstone subdivision. Search Brookstone real estate on lisamcghee.crye-leike.com today.