Lisa McGhee

BEDS3
BATHS2 full
SQUARE FEET1,541
MLS#10772281
STATUSNew
PROPERTY TYPEResidential - Single Family
SUBDIVISIONEp Feagin Sub
NEIGHBORHOODLoganville
Property Description
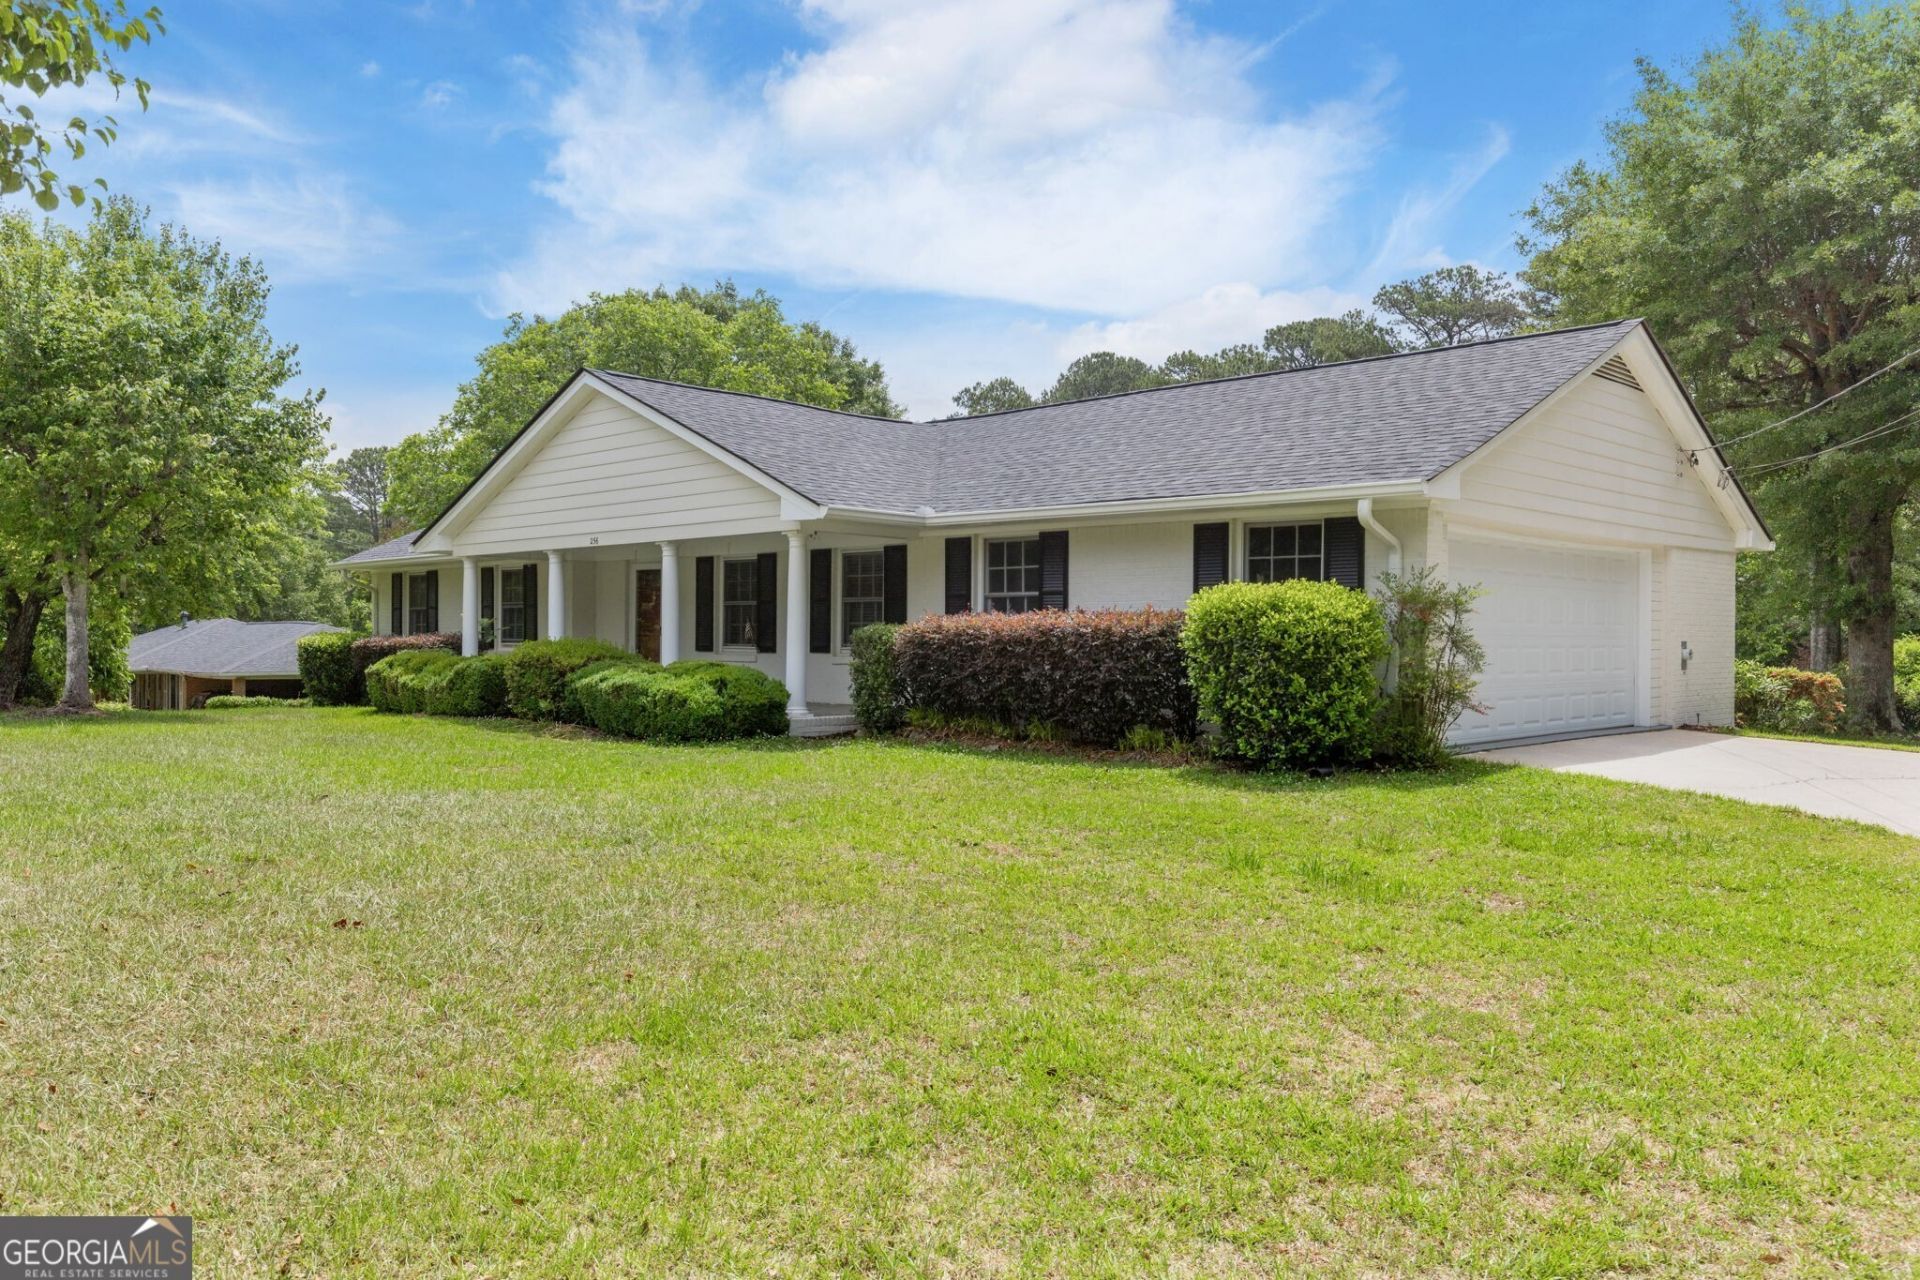
Welcome to this beautifully fully renovated 4-sided brick ranch, where timeless construction meets modern luxury and thoughtful design. This stunning home features 3 spacious bedrooms and 2 fully updated bathrooms, showcasing high-end finishes throughout. Step inside to find gleaming hardwood floors that flow seamlessly through the open living spaces, creating a warm and elegant atmosphere. The gourmet kitchen, complete with: Granite countertops, a sleek marble backsplash, updated cabinetry and modern fixtures, newer appliances that blend style and functionality, both bathrooms have been tastefully upgraded with contemporary finishes, offering a spa-like feel for everyday comfort. Step outside and enjoy your own private retreat: A brand-new oversized custom deck, perfect for entertaining or relaxing, a beautifully maintained in-ground pool, ideal for summer days, a nearly 1-acre flat lot, providing space, privacy, and versatility, storage building for added convenience. Additional highlights include: 2-car garage with a new garage door, new architectural roof, and new water heater Well-maintained systems for peace of mind Located just minutes from downtown Loganville, you'll enjoy easy access to shopping, dining, and everyday conveniences all with no HOA restrictions, giving you freedom and flexibility.
Property Features
Property Type: Residential - Single Family
Basement: None
Cooling: Central Air
Fireplaces: 1
Garage: 6
Heating: Central
Home Style: Brick 4 Side, Ranch, Traditional
Lot Size: 0.80 Acres
Stories: 1.0
Taxes: $1
Year Built: 1963
Feature Descriptions
Appliances: Cooktop, Dishwasher, Gas Water Heater, Microwave, Oven, Refrigerator, Stainless Steel Appliance(s)
Days on Site: 2
Dining Room: Dining Rm/Living Rm Combo
Exterior: Garden, Other
Exterior: Brick
Fencing: Chain Link
Fireplace Type: Family Room, Masonry
Flooring: Hardwood, Tile
Foundation: Block
Interior: Tile Bath
Kitchen: Breakfast Bar, Solid Surface Counters
Parking Notes: Garage, Kitchen Level, Garage Door Opener, Side/Rear Entrance
Pool Features: In Ground
Security Features: Carbon Monoxide Detector(s), Smoke Detector(s)
Sewer: Public Sewer
Structures: Shed(s)
Swimming Pool: Yes
Topography: Level, Open Lot, Other
Utilities: Cable Available, Electricity Available, Natural Gas Available, Phone Available, Sewer Available, Sewer Connected, Water Available
Vegetation: Grassed
Water: Public
Local Schools
High School: Grayson
Middle School: Snellville
Elementary School: Magill
Listed By / Shown By
Listed By
Agency Name: RE/MAX Center
Agency Phone: 770-932-1234
Shown By
Agent Name: Lisa McGhee
Agent Phone: (678) 478-8927
Agency Title: Crye-Leike Real Estate Services

Source: GAMLS
Estimate Your Payment
Estimated Payment
$ 1,069.91 per month $945.87 Principal & Interest $0.08 Property Tax $123.96 Homeowner's InsuranceChange Payment Information
Privacy Policy / DMCA Notice / ADA Accessibility


This site is hosted, designed and copyright
© 1994 - 2026 by
Delta Media Group, Inc. -- Patent Pending --
256 Teresa Lane | MLS# 10772281
This single family home located at 256 Teresa Lane, Loganville, GA 30052 is currently listed for sale with an asking price of $425,000. This property was built in 1963 and has 3 bedrooms and 2 full baths with 1541 sq. ft. Teresa Lane is located in the Ep Feagin Sub subdivision. Search Ep Feagin Sub real estate on lisamcghee.crye-leike.com today.