Lisa McGhee

BEDS3
BATHS2 full
SQUARE FEET1,444
MLS#10712204
STATUSActive
PROPERTY TYPEResidential - Single Family
SUBDIVISIONKingsbrooke
NEIGHBORHOODDecatur
Property Description
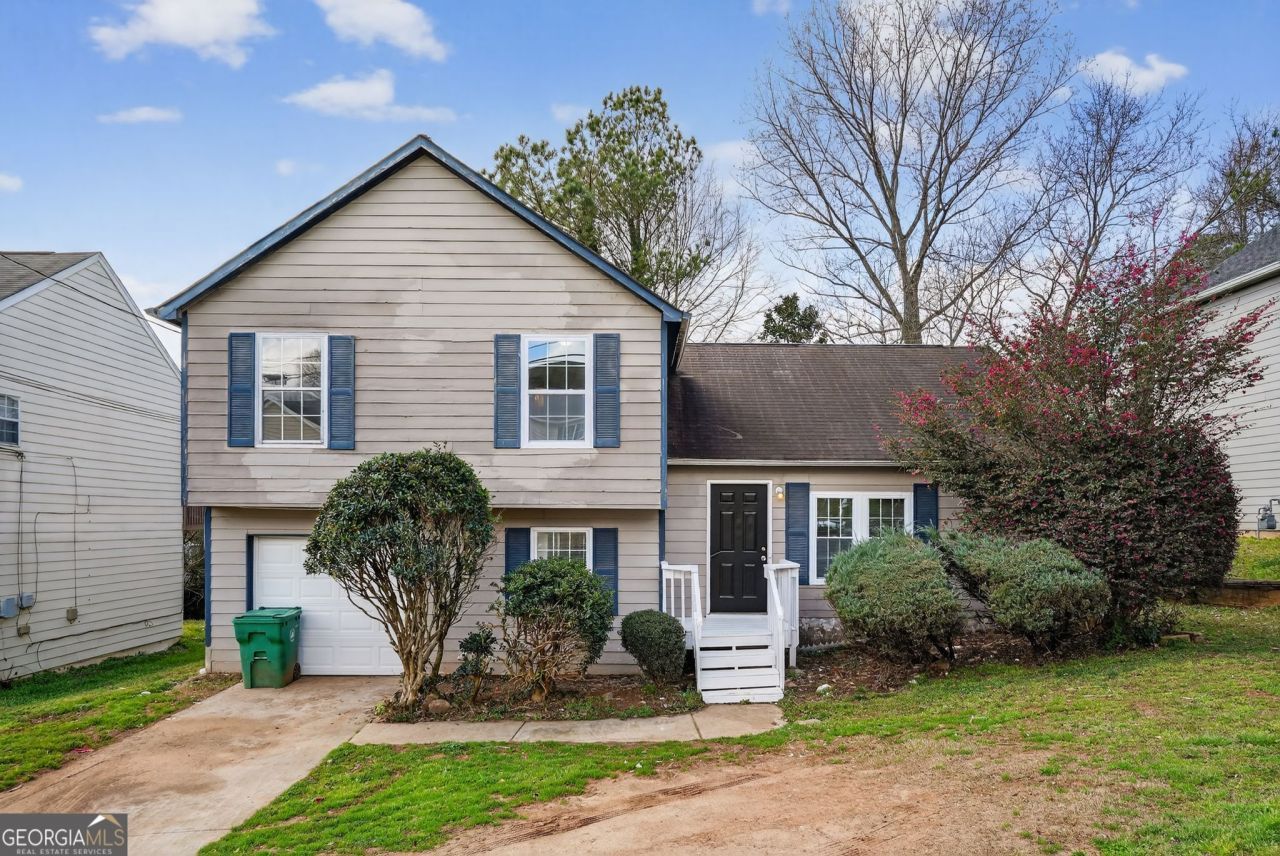
Welcome to this charming 3-bedroom, 2-bathroom traditional home, where comfort meets convenience in a quiet Decatur setting. Boasting a functional split-level or ranch-style layout (per tax records), this residence is flooded with natural sunlight thanks to its generous window placements and open-concept feel. The interior has been thoughtfully refreshed with brand-new carpeting, fresh neutral paint throughout, and updated appliances, making it truly move-in ready. The heart of the home features a cozy family room with a classic fireplace, perfect for chilly Georgia evenings. The kitchen offers ample cabinet and storage space, seamlessly connecting to the dining area for easy entertaining. Step outside to a private, level backyard that serves as a blank canvas for gardening, play, or weekend BBQs. With a secure garage and a spacious driveway providing plenty of off-street parking, this home checks every box. Ideally located with quick access to I-20 and Wesley Chapel Rd, you are just minutes from local shopping, dining, and the best of the Decatur/Panthersville area.
Property Features
Property Type: Residential - Single Family
Basement: None
Cooling: Central Air
Fireplaces: 1
Garage: 2
Heating: Forced Air
Home Style: Traditional
Lot Size: 0.14 Acres
Roof Type: Wood
Taxes: $3,268
Year Built: 1992
Feature Descriptions
Additional Rooms: Family Room
Appliances: Dishwasher, Refrigerator
Days on Site: 71
Exterior: Wood Siding
Fireplace Type: Family Room
Flooring: Carpet
Foundation: Slab
Interior: Vaulted Ceiling(s), Separate Shower
Kitchen: Breakfast Area
Parking Notes: Garage, Carport
Sewer: Public Sewer
Topography: Level
Utilities: Sewer Connected
Water: Public
Local Schools
High School: Columbia
Middle School: Other
Elementary School: Columbia
Listed By / Shown By
Listed By
Agency Name: Trelora Realty, Inc.
Agency Phone: 404-383-0700
Shown By
Agent Name: Lisa McGhee
Agent Phone: (678) 478-8927
Agency Title: Crye-Leike Real Estate Services

Source: GAMLS
Estimate Your Payment
Estimated Payment
$ 800.70 per month $467.15 Principal & Interest $272.33 Property Tax $61.22 Homeowner's InsuranceChange Payment Information
Privacy Policy / DMCA Notice / ADA Accessibility


This site is hosted, designed and copyright
© 1994 - 2026 by
Delta Media Group, Inc. -- Patent Pending --
2579 Stardust Trail | MLS# 10712204
This single family home located at 2579 Stardust Trail, Decatur, GA 30034 is currently listed for sale with an asking price of $209,900. This property was built in 1992 and has 3 bedrooms and 2 full baths with 1444 sq. ft. Stardust Trail is located in the Kingsbrooke subdivision. Search Kingsbrooke real estate on lisamcghee.crye-leike.com today.