Lisa McGhee

BEDS3
BATHS2 full
SQUARE FEET988
MLS#7805618
STATUS
PROPERTY TYPEResidential - Single Family
SUBDIVISIONJoylan Park
SCHOOLFulton - Fulton
Property Description
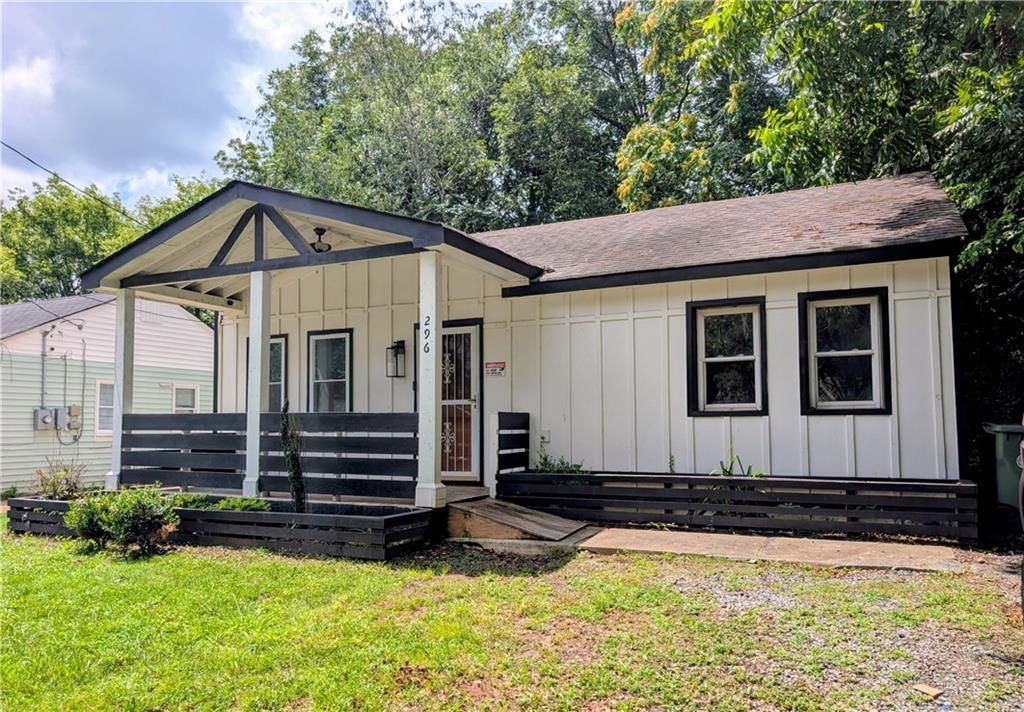
Welcome to your stunningly renovated Atlanta retreat! Privately tucked away with plenty of cool shade, this fully remodeled 3BR/2BA home leaves no detail untouched. Every inch of this almost 1,000 sq ft home has been upgraded?no expenses spared! Home Highlights include -Gourmet Kitchen: Brand-new stainless steel high-end appliances, Quartz countertops, a large sink, beautiful floating shelves, and stunning tilework.Luxurious Bathrooms: Fully renovated! The master features a charming sliding barn door leading to a fully tiled walk-in shower. The guest bath features designer patterned flooring and crisp subway tile.Modern Comforts: Freshly painted, exceptional lighting, spacious rooms, and a brand-new furnace and AC unit for ultimate peace of mind.Outdoor Living: A lovely cooled front porch with custom tile, plus a spacious rear deck perfect for grilling in your private, tree-lined backyard.Prime Location: Down Prior Road, you are exactly 15 minutes from downtown Atlanta, minutes from the Beltline's southern trail, and have incredibly easy access to I-85 connecting you minutes to the Atlanta Airport. Completely move-in ready. Schedule your showing today!
Property Features
Property Type: Residential - Single Family
Cooling: Ceiling Fan(s), Central Air, Electric
Heating: Central, Electric
Home Style: Ranch
Lot Size: 0.11 Acres
Taxes: $5,060
Year Built: 1951
Feature Descriptions
Accessibility: Accessible Approach with Ramp, Accessible Bedroom
Appliances: Dishwasher, Electric Cooktop, Electric Oven, Electric Range, Electric Water Heater, Microwave, Self Cleaning Oven
Bedroom Features: Master on Main
Dining: Open Concept
Exterior: Lighting, Private Entrance
Exterior: HardiPlank Type
Interior: High Ceilings 9 ft Main
Kitchen: Cabinets Other, Cabinets White, Pantry, Stone Counters, View to Family Room
Laundry: Electric Dryer Hookup, In Kitchen, Laundry Closet
Lot: Back Yard, Front Yard, Level
Lot Dimensions: x
Master Bath: Shower Only
Parking Notes: Driveway
Road Surface: Asphalt
Security: Carbon Monoxide Detector(s), Smoke Detector(s)
Sewer: Public Sewer
Special View Info: Neighborhood, Other
Utilities: Cable Available, Electricity Available, Water Available
Water: Public
Local Schools
High School: Fulton - Other
Middle School: Fulton - Other
Elementary School: Fulton - Other
School District: Fulton - Fulton
Listed By / Shown By
Listed By
Agency Name: EXP Realty, LLC.
Agency Phone: 888-959-9461
Shown By
Agent Name: Lisa McGhee
Agent Phone: (678) 478-8927
Agency Title: Crye-Leike Real Estate Services

Source: FMLS
Estimate Your Payment
Estimated Payment
$ 949.03 per month $466.26 Principal & Interest $421.67 Property Tax $61.10 Homeowner's InsuranceChange Payment Information
Listings identified with the FMLS IDX logo come from FMLS and are held by brokerage firms other than the owner of this website and the listing brokerage is identified
in any listing details. Information is deemed reliable but is not guaranteed. If you believe any FMLS listing contains material that infringes your copyrighted
work, please click here DMCA Notice to review our DMCA policy and learn how to submit a takedown request. © 2026 First Multiple Listing Service, Inc.
Privacy Policy / DMCA Notice / ADA Accessibility


This site is hosted, designed and copyright
© 1994 - 2026 by
Delta Media Group, Inc. -- Patent Pending --
296 Thornton Street Sw | MLS# 7805618
This single family home located at 296 Thornton Street Sw, Atlanta, GA 30315 is currently listed for sale with an asking price of $209,500. This property was built in 1951 and has 3 bedrooms and 2 full baths with 988 sq. ft. Thornton Street Sw is located in the Joylan Park subdivision within the Fulton - Fulton school district. Search Joylan Park real estate on lisamcghee.crye-leike.com today.