Lisa McGhee

BEDS3
BATHS2 full
SQUARE FEET1,823
MLS#10836033
STATUSNew
PROPERTY TYPEResidential - Single Family
SUBDIVISIONSeaboard Junction
NEIGHBORHOODLoganville
Property Description
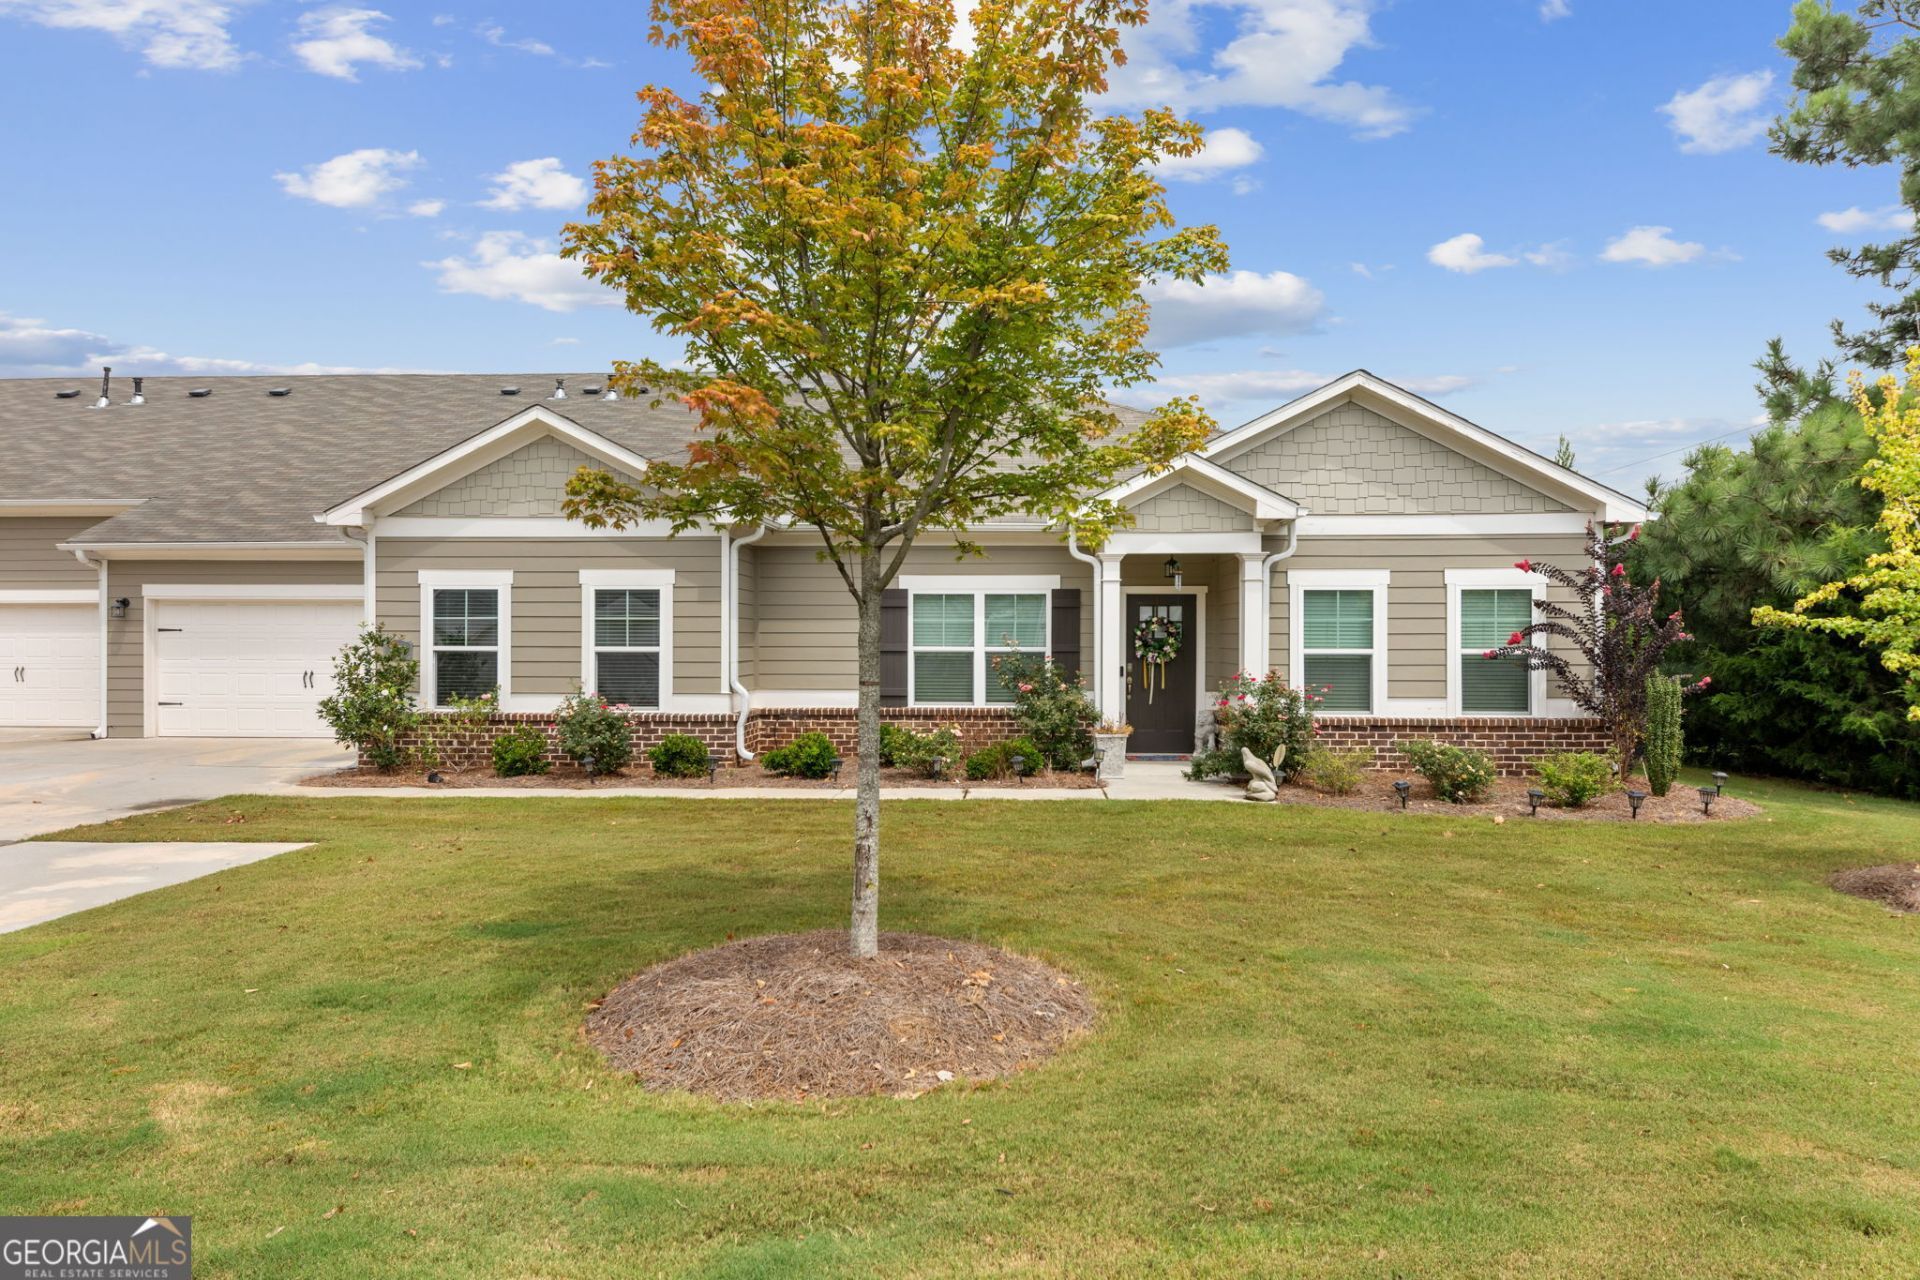
Welcome to this beautifully upgraded 3BR/2BA ranch-style home in a desirable gated 55+ active adult community in Loganville. This light-filled home features an open floor plan enhanced by custom built-in bookcases, elegant crystal chandeliers, and thoughtful owner upgrades throughout. The spacious kitchen offers granite countertops, a center island, formal dining area, and easy flow into the dining and family rooms. Enjoy year-round relaxation and entertaining on the screened porch, complete with a mounted TV and gas grill, overlooking peaceful wooded, park-like views. The private primary suite and split-bedroom floor plan provide ideal space for guests. Additional features include a laundry room, two-car garage with expoy flooring, and a desirable end-unit location. Community amenities include a clubhouse with planned activities, swimming pool, and scenic walking paths, all conveniently located near shopping, dining, and parks. Beautifully upgraded, move-in ready, and designed for easy 55+ living!
Property Features
Property Type: Residential - Single Family
Basement: None
Cooling: Central Air
Fireplaces: 1
Heating: Floor Furnace
Home Style: Brick/Frame, Ranch
Lot Size: 0.11 Acres
Roof Type: Composition
Stories: 1.0
Taxes: $5,538
Year Built: 2022
Feature Descriptions
Additional Rooms: Den, Family Room, Foyer, Great Room, Keeping Room, Laundry
Amenities: Gated, Park, Retirement Community, Sidewalks, Street Lights
Appliances: Dishwasher, Disposal, Gas Water Heater, Ice Maker, Microwave, Range, Refrigerator
Dining Room: Dining Rm/Living Rm Combo, Seats 12+
Exterior: Brick
Fireplace Type: Gas Starter
Flooring: Hardwood
Interior: Bookcases, Double Vanity, High Ceilings, Master On Main Level, Roommate Plan, Separate Shower, Soaking Tub, Split Bedroom Plan, Tile Bath, Walk-In Closet(s)
Kitchen: Breakfast Bar, Breakfast Room, Kitchen Island, Pantry, Solid Surface Counters, Walk-in Pantry
Parking Notes: Parking Pad
Sewer: Public Sewer
Topography: Private
Utilities: Cable Available, Electricity Available, High Speed Internet, Natural Gas Available, Sewer Connected, Underground Utilities, Water Available
Water: Public
Window Features: Double Pane Windows
Local Schools
High School: Grayson
Middle School: Bay Creek
Elementary School: Trip
Listed By / Shown By
Listed By
Agency Name: Compass
Agency Phone: 404-668-6621
Shown By
Agent Name: Lisa McGhee
Agent Phone: (678) 478-8927
Agency Title: Crye-Leike Real Estate Services

Source: GAMLS
Estimate Your Payment
Estimated Payment
$ 1,440.70 per month $865.75 Principal & Interest $461.50 Property Tax $113.46 Homeowner's InsuranceChange Payment Information
Privacy Policy / DMCA Notice / ADA Accessibility


This site is hosted, designed and copyright
© 1994 - 2026 by
Delta Media Group, Inc. -- Patent Pending --
2986 Rambler Drive | MLS# 10836033
This single family home located at 2986 Rambler Drive, Loganville, GA 30052 is currently listed for sale with an asking price of $389,000. This property was built in 2022 and has 3 bedrooms and 2 full baths with 1823 sq. ft. Rambler Drive is located in the Seaboard Junction subdivision. Search Seaboard Junction real estate on lisamcghee.crye-leike.com today.