Lisa McGhee

BEDS4
BATHS2 full
SQUARE FEET1,409
MLS#10877436
STATUSNew
PROPERTY TYPEResidential - Single Family
NEIGHBORHOODRome
Property Description
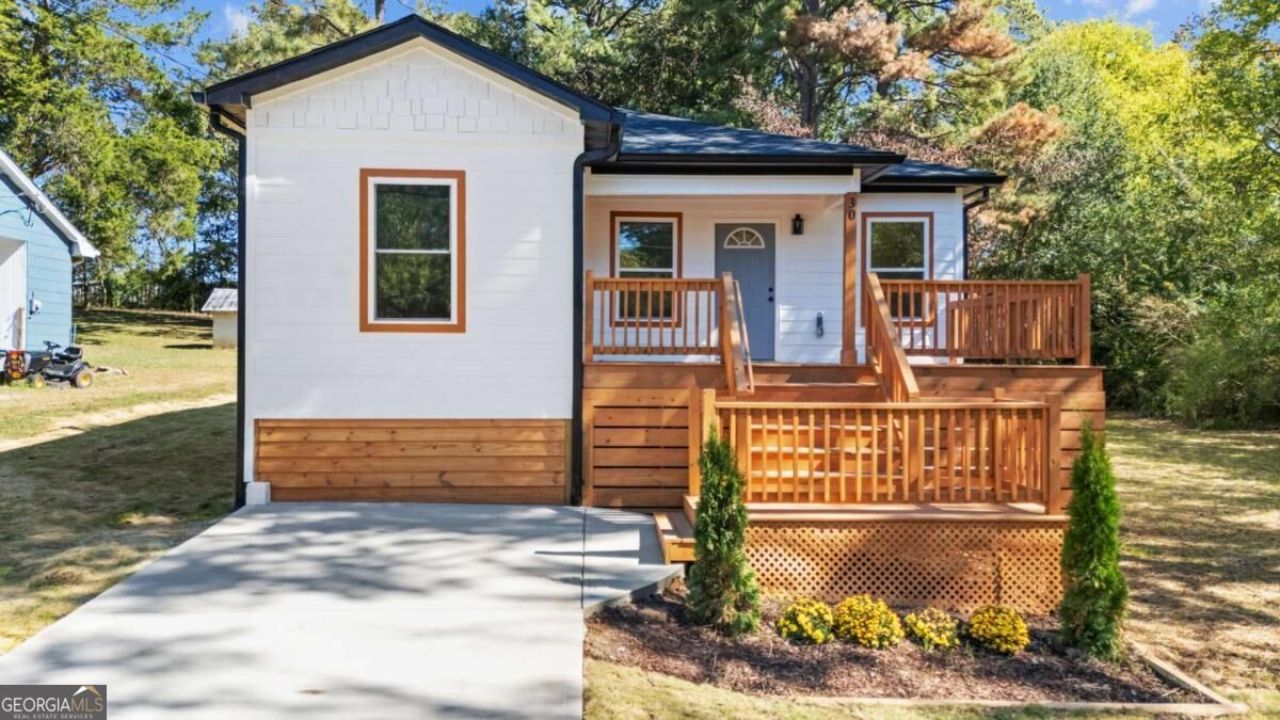
Brand-new construction with attractive curb appeal, thoughtful finishes, and a functional four-bedroom layout in West Rome! A terraced front deck creates an inviting entrance, while the open-concept living area offers a spacious setting for everyday living and entertaining. The kitchen features white quartz countertops with a breakfast bar, stylish gold hardware, a double-basin sink, and a stainless steel appliance package. Luxury vinyl flooring flows throughout the main living areas and bedrooms, complemented by beautifully tiled bathrooms. The oversized primary suite is privately positioned at the rear of the home, separate from the additional bedrooms, and features a walk-in closet and an ensuite bath with a tiled shower and dual vanities. Ceiling fans in all bedrooms add comfort and convenience. Outdoor living spaces include a covered rear porch, a spacious side yard, and a backyard bordered by a thick buffer of mature trees for added privacy. Additional highlights include spray foam attic insulation for improved energy efficiency, durable cement fiber siding, a 30-year architectural shingle roof, and 40-year luxury vinyl flooring. No HOA! Conveniently located in West Rome with easy access to restaurants, shopping, and major employers. Ask about 100% financing options through Georgia Dream and other available programs! The builder is offering up to 6% toward buyer closing costs, subject to lender and program guidelines, and a one-year builder's warranty.
Property Features
Property Type: Residential - Single Family
Basement: Crawl Space
Cooling: Ceiling Fan(s), Central Air, Electric
Garage: 2
Heating: Electric, Forced Air
Home Style: Bungalow/Cottage, Traditional
Lot Size: 0.43 Acres
Roof Type: Composition
Stories: 1.0
Taxes: $196
Year Built: 2026
Feature Descriptions
Appliances: Dishwasher, Electric Water Heater, Microwave, Range
Dining Room: Dining Rm/Living Rm Combo
Exterior: Concrete
Flooring: Tile, Vinyl
Foundation: Block
Interior: High Ceilings, Master On Main Level, Walk-In Closet(s)
Kitchen: Pantry
Parking Notes: Off Street, Parking Pad
Security Features: Carbon Monoxide Detector(s), Smoke Detector(s)
Sewer: Public Sewer
Utilities: Electricity Available, Sewer Available, Water Available
Vegetation: Grassed
Water: Public
Window Features: Double Pane Windows
Local Schools
High School: Coosa
Middle School: Coosa
Elementary School: Garden Lakes
Listed By / Shown By
Listed By
Agency Name: Prestige Home Brokers
Agency Phone: 678-747-9930
Shown By
Agent Name: Lisa McGhee
Agent Phone: (678) 478-8927
Agency Title: Crye-Leike Real Estate Services

Source: GAMLS
Estimate Your Payment
Estimated Payment
$ 708.32 per month $611.81 Principal & Interest $16.33 Property Tax $80.18 Homeowner's InsuranceChange Payment Information
Privacy Policy / DMCA Notice / ADA Accessibility


This site is hosted, designed and copyright
© 1994 - 2026 by
Delta Media Group, Inc. -- Patent Pending --
30 East Drive Ne | MLS# 10877436
This single family home located at 30 East Drive Ne, Rome, GA 30165 is currently listed for sale with an asking price of $274,900. This property was built in 2026 and has 4 bedrooms and 2 full baths with 1409 sq. ft.Search Rome real estate on lisamcghee.crye-leike.com today.