Lisa McGhee

BEDS4
BATHS3 full
MLS#10835776
STATUSNew
PROPERTY TYPEResidential - Single Family
SUBDIVISIONIndian Hills
NEIGHBORHOODRydal
Property Description
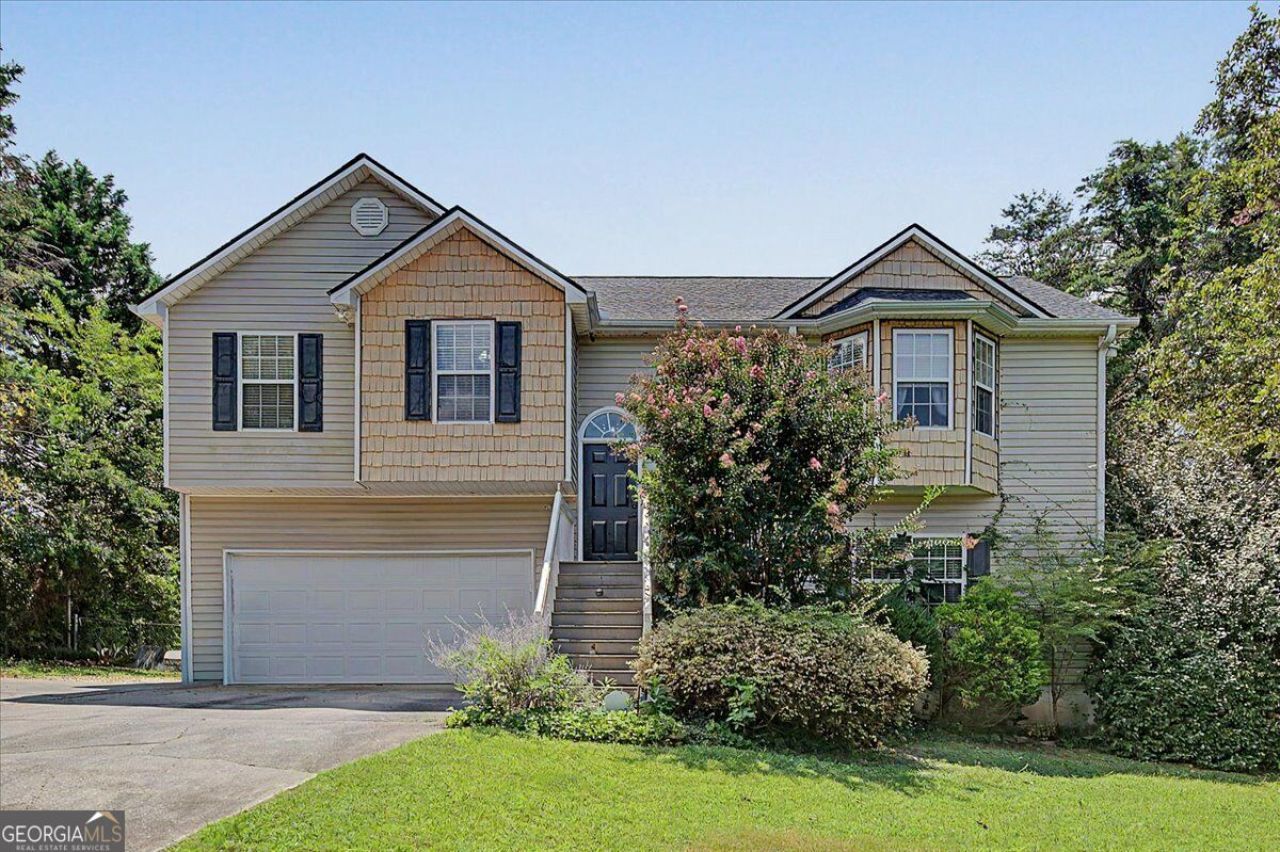
Nestled in a peaceful country setting, this inviting home offers plenty of space, privacy, and flexibility. The main level features 3 bedrooms and 2 bathrooms, with a comfortable layout designed for everyday living. The finished basement provides even more room to spread out, featuring an additional bedroom, full bathroom, and spacious living area-perfect for guests, a teen or in-law suite, home office, recreation space, or whatever best fits your needs. Step outside and enjoy the multiple decks overlooking the above-ground pool and beautifully fenced backyard. Whether you're relaxing with your morning coffee, entertaining friends and family, or enjoying an afternoon by the pool, the outdoor spaces make it easy to enjoy the peaceful surroundings. Located in a quiet country setting while still offering convenient access to nearby communities, this home combines space, privacy, and comfortable living. Come see all that 30 Indian Hills Dr has to offer!
Property Features
Property Type: Residential - Single Family
Basement: Yes
Basement: Finished
Cooling: Central Air
Fireplaces: 1
Garage: 2
Heating: Central
Home Style: Traditional
Lot Size: 0.59 Acres
Roof Type: Composition
Stories: 2.0
Taxes: $2,842
Year Built: 2000
Feature Descriptions
Additional Rooms: Bonus Room
Appliances: Dishwasher
Days on Site: 1
Exterior: Vinyl Siding
Fencing: Back Yard
Fireplace Type: Factory Built, Family Room
Flooring: Hardwood
Foundation: Slab
Interior: High Ceilings
Kitchen: Breakfast Bar
Parking Notes: Garage, Basement
Pool Features: Above Ground
Sewer: Septic Tank
Swimming Pool: Yes
Topography: Private
Utilities: Cable Available, Electricity Available
Vegetation: Cleared
Water: Public
Window Features: Double Pane Windows
Local Schools
High School: Other
Middle School: Other
Elementary School: Other
Listed By / Shown By
Listed By
Agency Name: Dwelli
Agency Phone: 833-839-3554
Shown By
Agent Name: Lisa McGhee
Agent Phone: (678) 478-8927
Agency Title: Crye-Leike Real Estate Services

Source: GAMLS
Estimate Your Payment
Estimated Payment
$ 1,117.61 per month $778.73 Principal & Interest $236.83 Property Tax $102.05 Homeowner's InsuranceChange Payment Information
Privacy Policy / DMCA Notice / ADA Accessibility


This site is hosted, designed and copyright
© 1994 - 2026 by
Delta Media Group, Inc. -- Patent Pending --
30 Indian Hills Drive | MLS# 10835776
This single family home located at 30 Indian Hills Drive, Rydal, GA 30171 is currently listed for sale with an asking price of $349,900. This property was built in 2000 and has 4 bedrooms and 3 full baths. Indian Hills Drive is located in the Indian Hills subdivision. Search Indian Hills real estate on lisamcghee.crye-leike.com today.