Lisa McGhee

BEDS4
BATHS2 full 1 partial
MLS#10774113
STATUSNew
PROPERTY TYPEResidential - Single Family
SUBDIVISIONHenderson Trace
NEIGHBORHOODCalhoun
Property Description
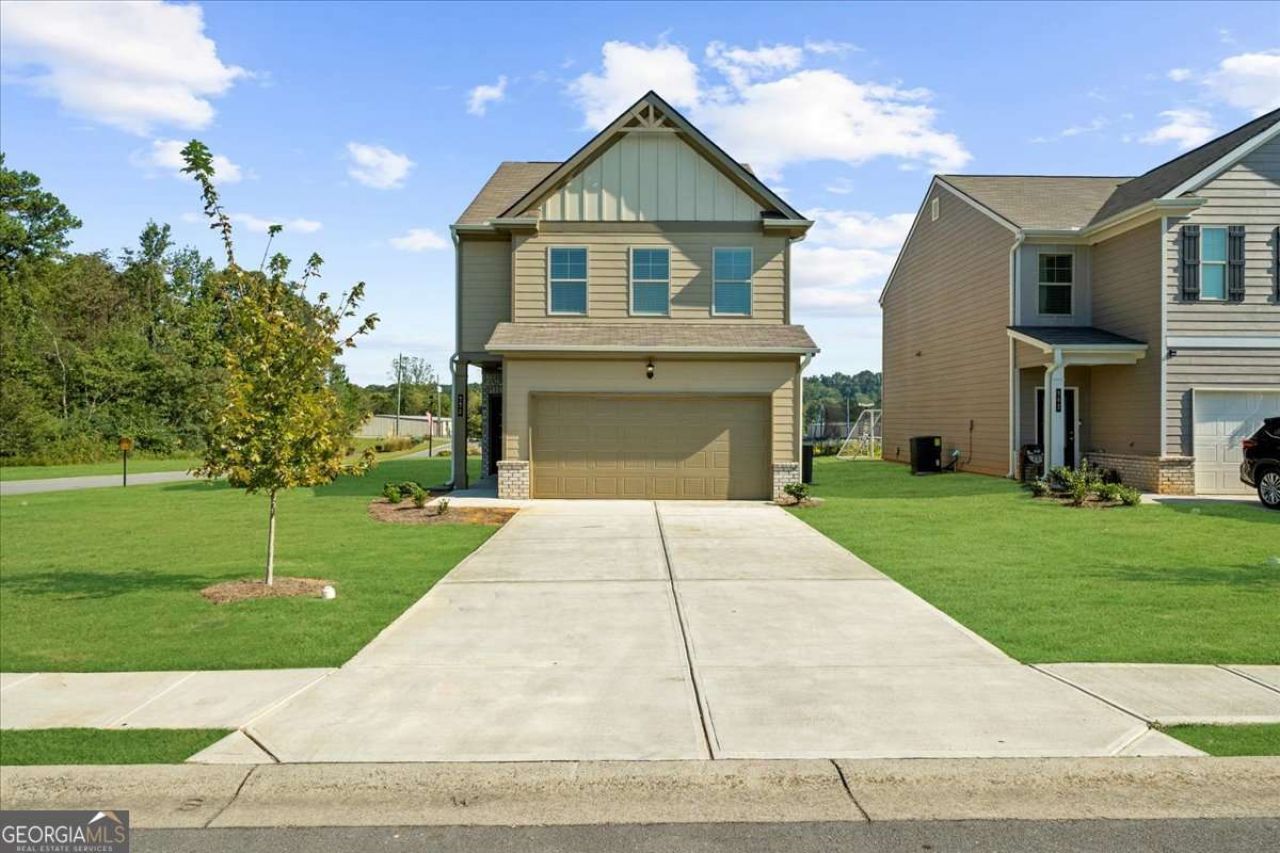
Positioned on a desirable corner lot at the front entrance of the neighborhood, this beautifully renovated 4-bedroom, 2.5-bath home offers the perfect blend of style, comfort, and convenience. Featuring 1,832 sq ft. thoughtfully designed living space, this home welcomes you with brand-new flooring throughout and a bright open-concept layout ideal for both everyday living and entertaining. Never Lived in before. The modern kitchen is the heart of the home, complete with a spacious center island, stainless steel appliances, abundant cabinetry, and ample storage space. The seamless flow from the kitchen into the main living area creates the perfect setting for hosting family and friends. Enjoy the privacy of both front and backyard spaces-perfect for relaxing evenings, outdoor gatherings, or play areas. Conveniently located just minutes from shopping, dining, and everyday essentials, this move-in-ready home delivers comfort, style, and an unbeatable location all in one.
Property Features
Property Type: Residential - Single Family
Basement: None
Cooling: Ceiling Fan(s), Central Air, Zoned
Garage: 2
Heating: Central
Home Style: Traditional
Lot Size: 0.18 Acres
Roof Type: Composition
Stories: 2.0
Taxes: $2,878
Year Built: 2022
Feature Descriptions
Additional Rooms: Laundry, Other
Amenities: Playground, Street Lights
Appliances: Dishwasher, Disposal, Electric Water Heater, Refrigerator
Exterior: Vinyl Siding
Flooring: Carpet
Foundation: Slab
Interior: Double Vanity, High Ceilings, Walk-In Closet(s)
Kitchen: Breakfast Area, Kitchen Island, Pantry
Parking Notes: Garage
Security Features: Smoke Detector(s)
Sewer: Public Sewer
Topography: Corner Lot
Utilities: Electricity Available, Sewer Available, Water Available
Water: Public
Water: No Dock Or Boathouse
Window Features: Double Pane Windows
Local Schools
High School: Calhoun
Middle School: Calhoun City
Elementary School: Calhoun City
Listed By / Shown By
Listed By
Agency Name: WePartner Realty, LLC
Agency Phone: 678-878-3885
Shown By
Agent Name: Lisa McGhee
Agent Phone: (678) 478-8927
Agency Title: Crye-Leike Real Estate Services

Source: GAMLS
Estimate Your Payment
Estimated Payment
$ 942.14 per month $620.93 Principal & Interest $239.83 Property Tax $81.38 Homeowner's InsuranceChange Payment Information
Privacy Policy / DMCA Notice / ADA Accessibility


This site is hosted, designed and copyright
© 1994 - 2026 by
Delta Media Group, Inc. -- Patent Pending --
300 Harrison Dr. | MLS# 10774113
This single family home located at 300 Harrison Dr., Calhoun, GA 30701 is currently listed for sale with an asking price of $279,000. This property was built in 2022 and has 4 bedrooms and 2 full and 1 partial baths. Harrison Dr. is located in the Henderson Trace subdivision. Search Henderson Trace real estate on lisamcghee.crye-leike.com today.