Lisa McGhee

BEDS3
BATHS3 full 1 partial
SQUARE FEET1,840
MLS#10772360
STATUSNew
PROPERTY TYPEResidential - Single Family
SUBDIVISIONLake Burton
NEIGHBORHOODClarkesville
Property Description
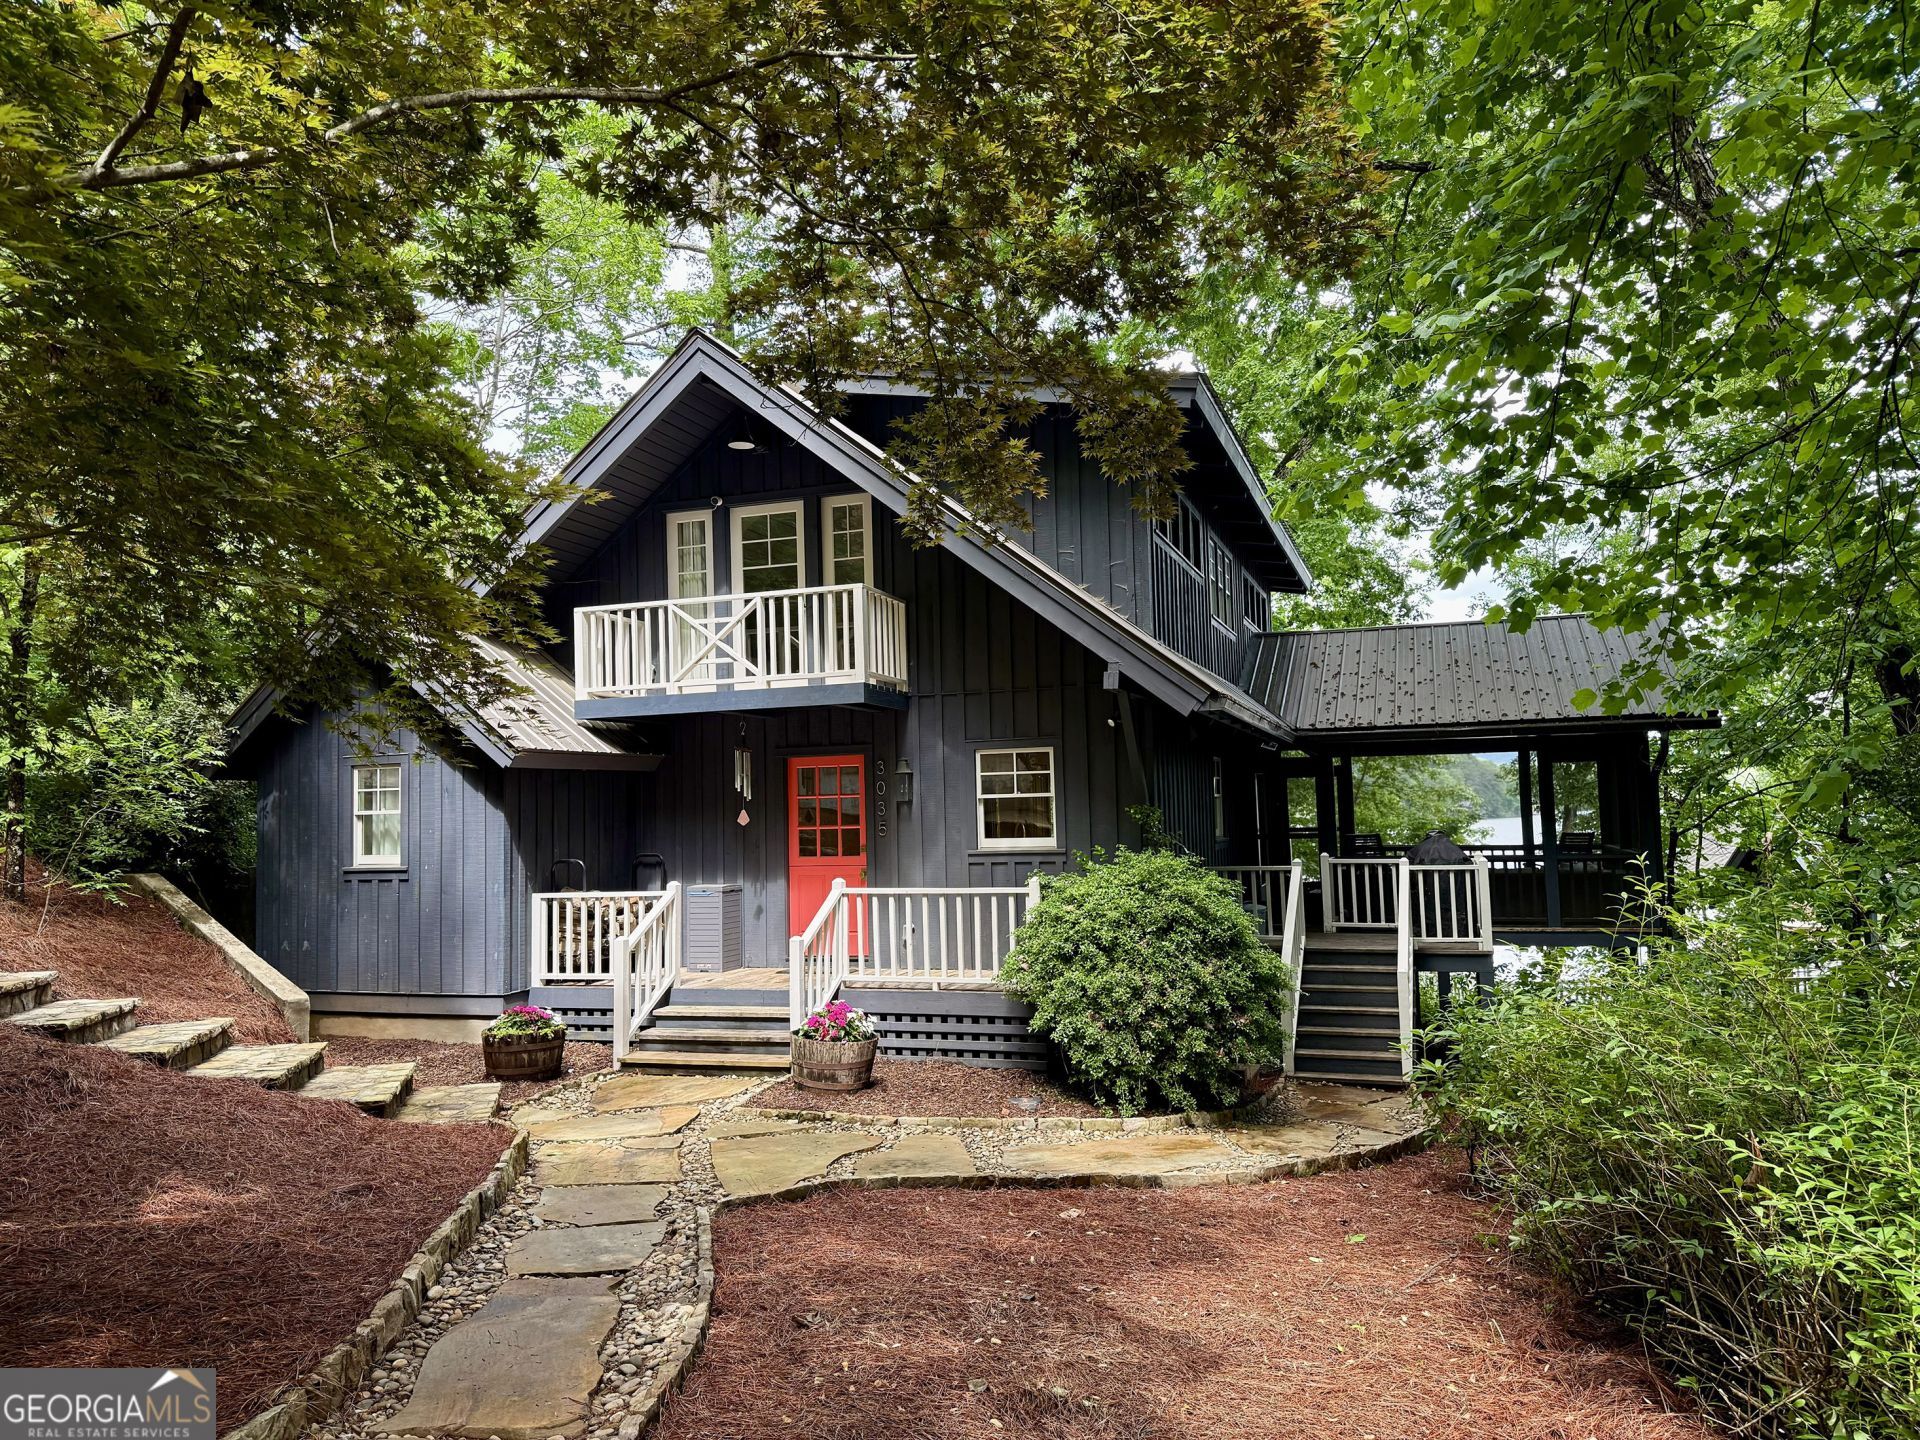
Completely renovated in 2017, this 3BD/3.5ba fee-simple Lake Burton cottage perfectly balances contemporary style with classic lakeside living. Nestled in the trees, this charming home features a cozy family room with white tongue and groove ceilings, pale pine flooring and a stone fireplace. The designer chef's kitchen with stainless appliances opens to a dining area and lakeside screened porch offering seamless access for outdoor entertaining. A large lakeside deck offers more space for dining, grilling and lounging while enjoying lake views. The main level includes a guest suite with ensuite full bath, powder room and laundry closet. Upstairs, a generous primary suite enjoys lake views, a vaulted, beamed ceiling and a private bath. A secondary guest bedroom acts as a bunk room with access to a full bath. A detached, camp-style bunkhouse with a window AC unit is perfect for extra guests. The 2-story, 2-stall boathouse was built in 2017 and enjoys deep water and views of the main body and distant mountains. Don't miss this chance to enjoy the rest of the summer on Lake Burton!
Property Features
Property Type: Residential - Single Family
Basement: Crawl Space
Cooling: Electric, Zoned
Fireplaces: 1
Garage: 4
Heating: Electric, Zoned
Home Style: A-Frame, Bungalow/Cottage
Lot Size: 0.59 Acres
Roof Type: Metal
Stories: 2.0
Taxes: $6,936
Year Built: 1970
Feature Descriptions
Additional Rooms: Family Room
Amenities: Lake, Marina
Appliances: Dishwasher, Microwave, Range, Refrigerator, Stainless Steel Appliance(s), Tankless Water Heater, Washer
Boat Slips: 2
Days on Site: 1
Dining Room: Dining Rm/Living Rm Combo
Exterior: Rough-Sawn Lumber, Wood Siding
Exterior: Balcony, Dock
Fireplace Type: Family Room, Gas Starter, Living Room
Flooring: Carpet, Wood, Tile, Vinyl
Foundation: Block
Frontage: Lakefront, Waterfront
Interior: Beamed Ceilings, Tile Bath, Walk-In Closet(s)
Kitchen: Breakfast Bar, Pantry, Solid Surface Counters
Parking Notes: Kitchen Level, Side/Rear Entrance
Security Features: Smoke Detector(s)
Sewer: Septic Tank
Structures: Boat House, Outbuilding, Stationary Dock
Topography: Sloped
Utilities: High Speed Internet, Propane
Vegetation: Partially Wooded
Water: Private, Well
Water: Dock Rights, Lake, Seawall, Swim Dock
Local Schools
High School: Rabun
Middle School: Rabun
Elementary School: Rabun
Listed By / Shown By
Listed By
Agency Name: Mountain Sotheby's International
Agency Phone: 706-212-0228
Shown By
Agent Name: Lisa McGhee
Agent Phone: (678) 478-8927
Agency Title: Crye-Leike Real Estate Services

Source: GAMLS
Estimate Your Payment
Estimated Payment
$ 8,368.84 per month $6,888.13 Principal & Interest $578.00 Property Tax $902.71 Homeowner's InsuranceChange Payment Information
Privacy Policy / DMCA Notice / ADA Accessibility


This site is hosted, designed and copyright
© 1994 - 2026 by
Delta Media Group, Inc. -- Patent Pending --
3035 Laurel Lodge Road | MLS# 10772360
This single family home located at 3035 Laurel Lodge Road, Clarkesville, GA 30523 is currently listed for sale with an asking price of $3,095,000. This property was built in 1970 and has 3 bedrooms and 3 full and 1 partial baths with 1840 sq. ft. Laurel Lodge Road is located in the Lake Burton subdivision. Search Lake Burton real estate on lisamcghee.crye-leike.com today.