Lisa McGhee

BEDS5
BATHS3 full
SQUARE FEET4,150
MLS#10772952
STATUSNew
PROPERTY TYPEResidential - Single Family
SUBDIVISIONIvy Manor
NEIGHBORHOODMarietta
Property Description
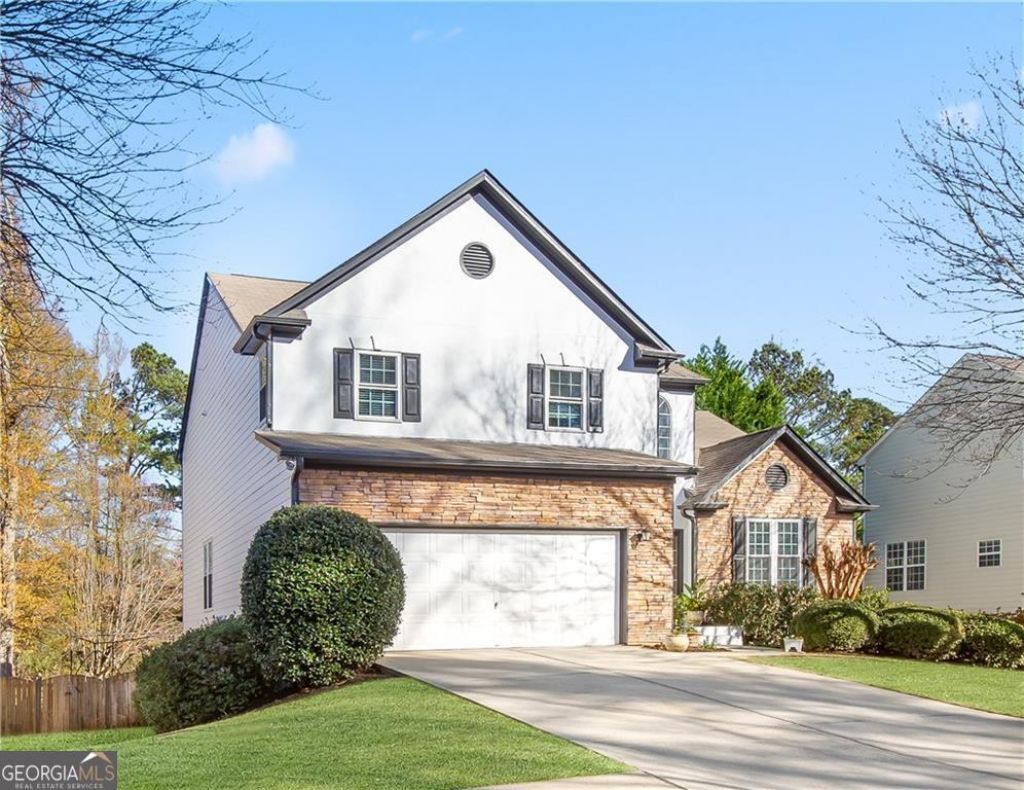
OUTSTANDING LOCATION AND THE TOP THREE SCHOOLS IN WEST COBB. DUE WEST, MCLURE AND HARRSION. THIS HOME HAS BEEN UPDATED AND HAS JUST BEEN PAINTED ON THE INSIDE. MASTER ON MAIN THREE OMRE BEDROOMS UPSTAIRS AND TWO IN THE BASEMENT TOTAL SQ FT IS ABOUT 4150. OPEN FLOORPLAN, FORMAL DINING ROOM ALL HARDWOODS ON THE MAIN LEVEL. BREAKFAST AREA. GRANITE COUNTERTOP WHITE CABINETS WITH PULL-OUT DRAWERS. THE BACKYARD IS A LEVEL FENCE IN WOOD PRIVATE. HAS A STONE PATIO AS YOU WALK OUT THE BASEMENT THAT GOES ACROSS THE BACK OF THE HOME. THE BASEMENT HAS A MEDIA ROOM, A SMALL KITCHEN, TWO BEDROOMS, A GAMEROOM, FULL BATHROOM. YOU CAN WALK TO SHOPPING RESTAURANTS, SIDE WALK TO KENNESAW MTN.
Upcoming Open Houses
Open House Saturday May 30th, 1:00pm - 3:00pm
Open House Sunday May 31st, 1:00pm - 3:00pm
Property Features
Property Type: Residential - Single Family
Basement: Bath Finished, Concrete, Daylight, Exterior Entry, Finished, Full
Basement: Yes
Cooling: Ceiling Fan(s), Central Air
Fireplaces: 1
Heating: Forced Air
Home Style: Traditional
Lot Size: 0.26 Acres
Roof Type: Composition
Stories: 3.0
Taxes: $6,533
Year Built: 2000
Feature Descriptions
Additional Rooms: Family Room, Laundry
Appliances: Cooktop, Dishwasher, Disposal, Gas Water Heater, Microwave, Range, Refrigerator
Exterior: Vinyl Siding
Flooring: Carpet, Hardwood
Interior: Double Vanity, High Ceilings, Master On Main Level, Roommate Plan, Entrance Foyer, Walk-In Closet(s)
Parking Notes: Detached
Sewer: Public Sewer
Topography: None
Utilities: Cable Available, Electricity Available, Natural Gas Available, Phone Available, Sewer Connected, Water Available
Water: Public
Local Schools
High School: Harrison
Middle School: McClure
Elementary School: Due West
Listed By / Shown By
Listed By
Agency Name: Virtual Properties Realty.com
Agency Phone: 770-495-5050
Shown By
Agent Name: Lisa McGhee
Agent Phone: (678) 478-8927
Agency Title: Crye-Leike Real Estate Services

Source: GAMLS
Estimate Your Payment
Estimated Payment
$ 2,029.58 per month $1,313.08 Principal & Interest $544.42 Property Tax $172.08 Homeowner's InsuranceChange Payment Information
Privacy Policy / DMCA Notice / ADA Accessibility


This site is hosted, designed and copyright
© 1994 - 2026 by
Delta Media Group, Inc. -- Patent Pending --
306 Ivy Manor Nw | MLS# 10772952
This single family home located at 306 Ivy Manor Nw, Marietta, GA 30064 is currently listed for sale with an asking price of $590,000. This property was built in 2000 and has 5 bedrooms and 3 full baths with 4150 sq. ft. Ivy Manor Nw is located in the Ivy Manor subdivision. Search Ivy Manor real estate on lisamcghee.crye-leike.com today.