Lisa McGhee

BEDS3
BATHS2 full
SQUARE FEET2,181
MLS#10628296
STATUSActive
PROPERTY TYPEResidential - Single Family
SUBDIVISIONMohina Woods
NEIGHBORHOODColumbus
Property Description
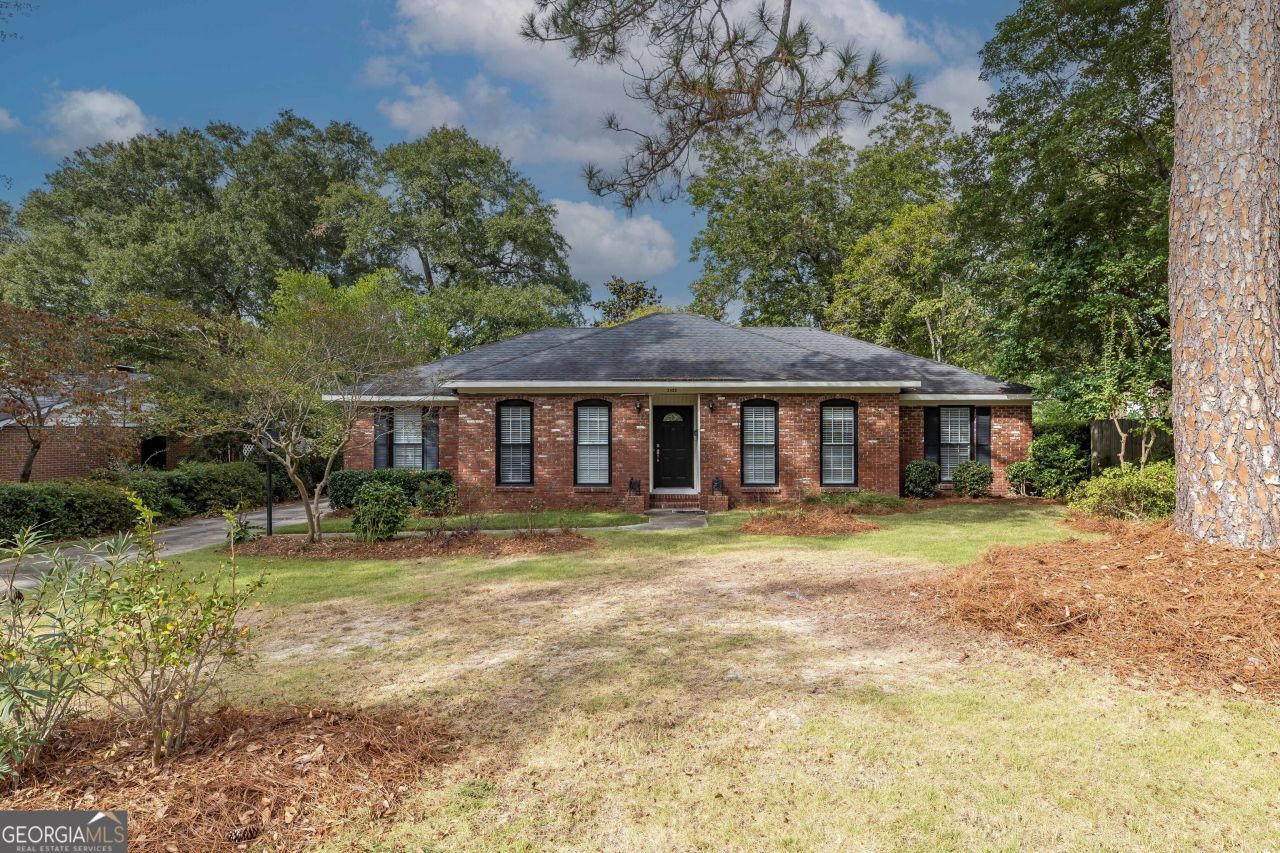
Welcome to this beautifully updated brick home on a quiet street in Mohina Woods. Offering 3 spacious bedrooms and 2 full bathrooms, this home features a hall bath with double vanity and a separate shower/tub combo, plus a primary suite with walk-in shower. Both bathrooms have been upgraded with granite countertops, new fixtures, and modern lighting. You'll love the multiple living spaces, including a cozy living room, a large den with a wood-burning fireplace, and a bright sunroom, along with a separate dining room. The kitchen boasts a breakfast area, new granite countertops, a new cooktop, and dishwasher. Additional updates include fresh interior paint, new LVP flooring throughout, and all-new lighting. Outside, the large yard provides plenty of space for kids or pets to play, plus an outbuilding for extra storage. This move-in ready home is perfect for family living-come see it today!
Property Features
Property Type: Residential - Single Family
Basement: None
Cooling: Ceiling Fan(s), Electric
Fireplaces: 1
Heating: Natural Gas
Home Style: Brick 4 Side
Lot Size: 0.24 Acres
Roof Type: Composition
Stories: 1.0
Taxes: $2,900
Year Built: 1969
Feature Descriptions
Additional Rooms: Den, Family Room, Sun Room
Amenities: None, Street Lights
Appliances: Cooktop, Double Oven, Refrigerator, Stainless Steel Appliance(s)
Days on Site: 221
Exterior: Brick
Flooring: Laminate
Interior: Double Vanity, Tile Bath
Parking Notes: Parking Pad
Sewer: Public Sewer
Topography: Level, Private
Utilities: Cable Available, Electricity Available, High Speed Internet, Natural Gas Available, Underground Utilities
Water: Public
Local Schools
High School: Hardaway
Middle School: Richards
Elementary School: Clubview
Listed By / Shown By
Listed By
Agency Name: Keller Williams River Cities
Agency Phone: 706-221-6900
Shown By
Agent Name: Lisa McGhee
Agent Phone: (678) 478-8927
Agency Title: Crye-Leike Real Estate Services

Source: GAMLS
Estimate Your Payment
Estimated Payment
$ 1,009.42 per month $678.80 Principal & Interest $241.67 Property Tax $88.96 Homeowner's InsuranceChange Payment Information
Privacy Policy / DMCA Notice / ADA Accessibility


This site is hosted, designed and copyright
© 1994 - 2026 by
Delta Media Group, Inc. -- Patent Pending --
3425 Tomahawk Drive | MLS# 10628296
This single family home located at 3425 Tomahawk Drive, Columbus, GA 31907 is currently listed for sale with an asking price of $305,000. This property was built in 1969 and has 3 bedrooms and 2 full baths with 2181 sq. ft. Tomahawk Drive is located in the Mohina Woods subdivision. Search Mohina Woods real estate on lisamcghee.crye-leike.com today.