Lisa McGhee

BEDS3
BATHS2 full
SQUARE FEET1,601
MLS#10772468
STATUSNew
PROPERTY TYPEResidential - Single Family
NEIGHBORHOODGainesville
Property Description
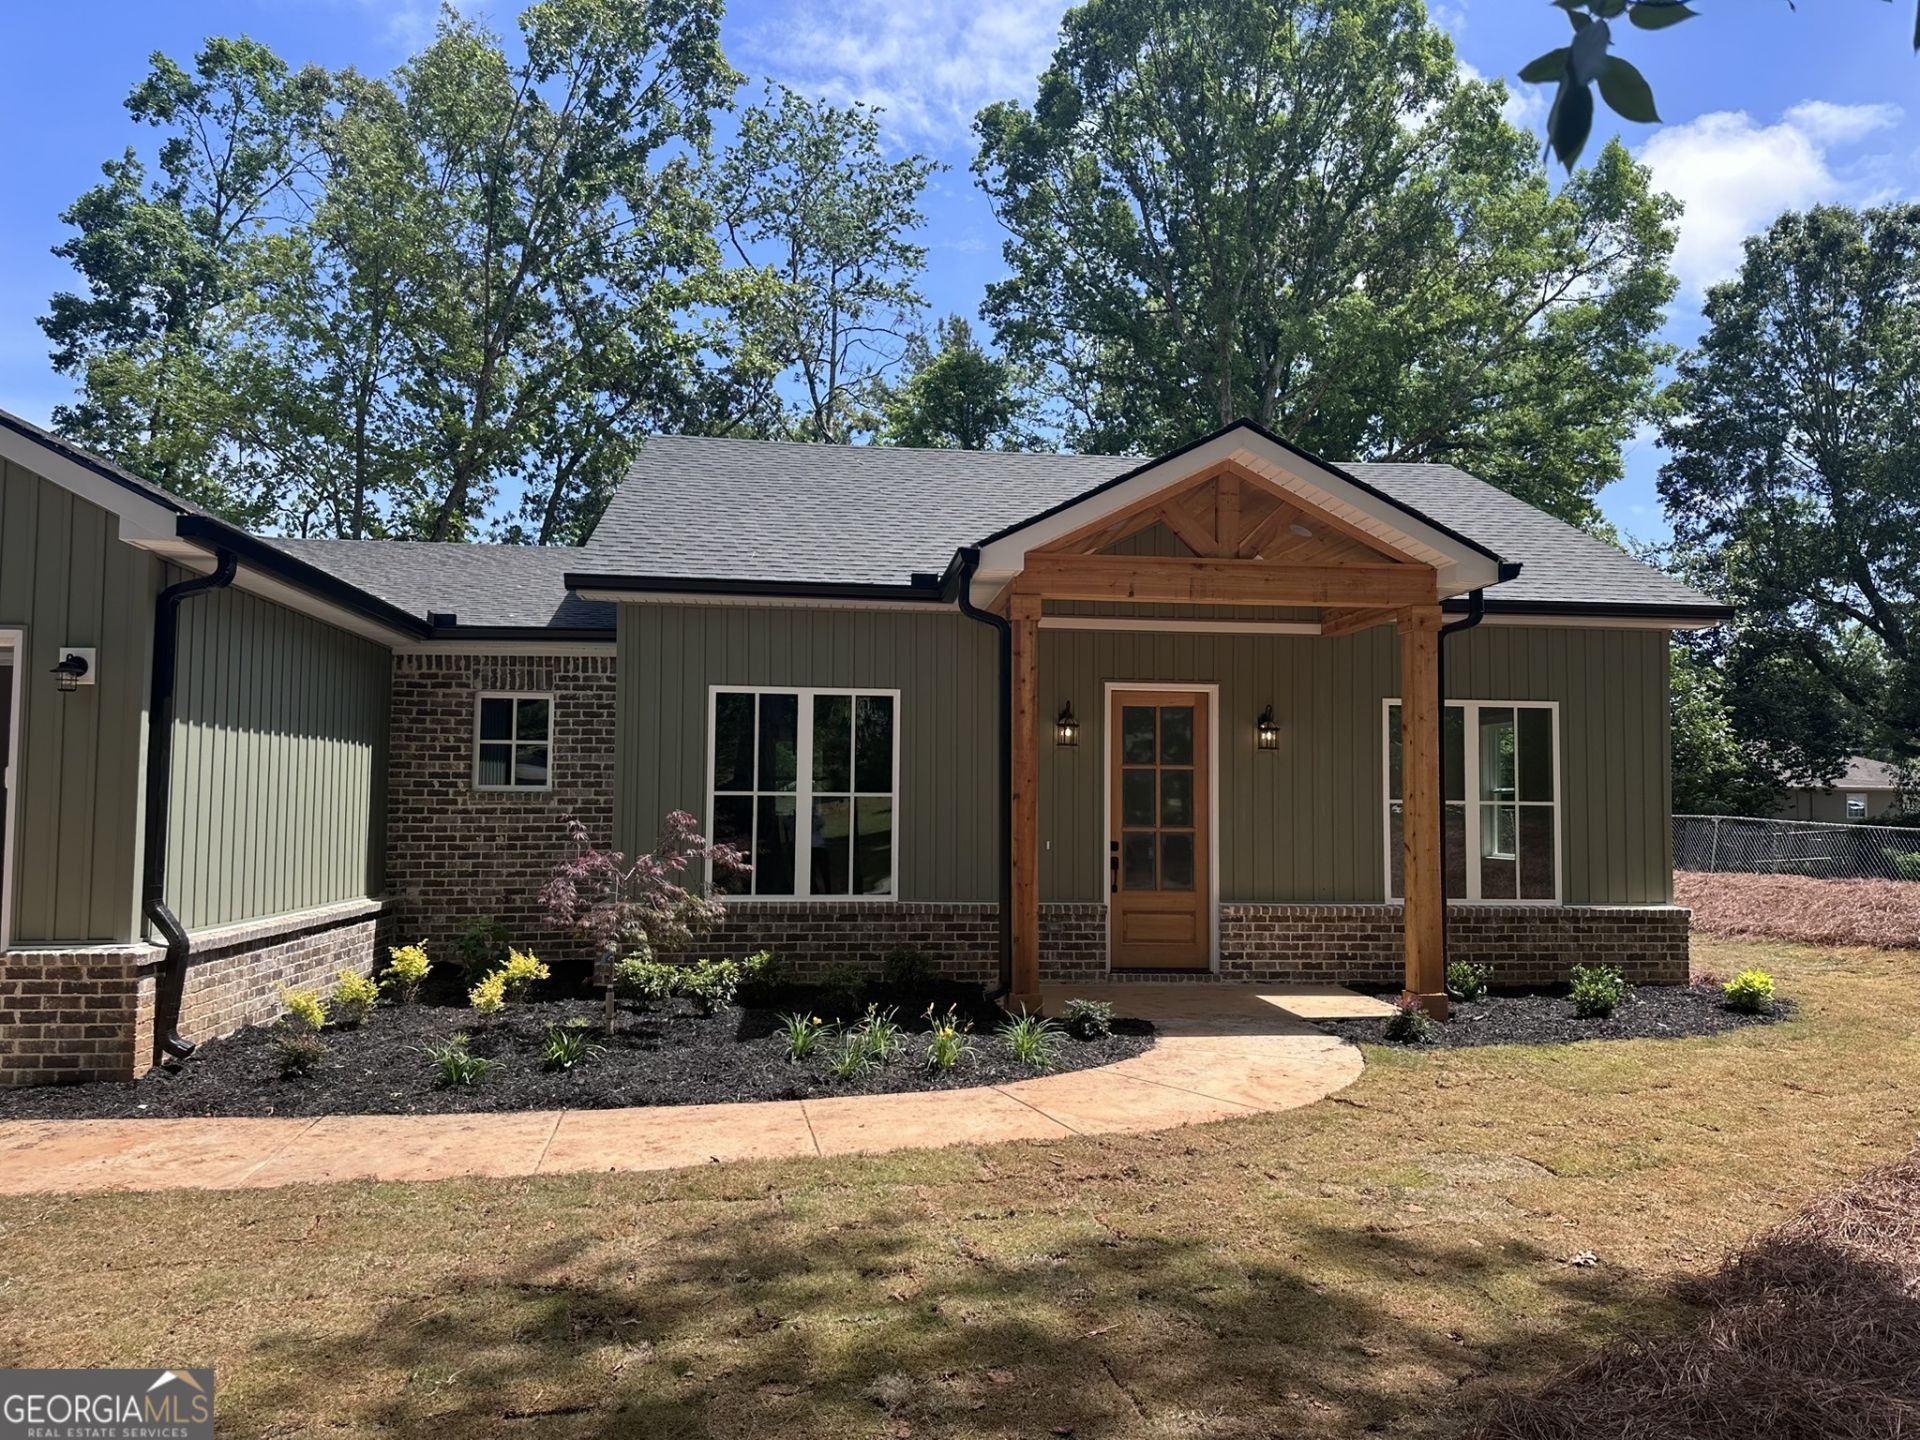
Welcome to 3476 Millstone Drive in Gainesville - a beautifully designed new construction Craftsman-style home offering modern finishes, thoughtful design, and quality craftsmanship throughout. Built in 2026, this 3-bedroom, 2-bath home features approximately 1,601 square feet of living space with an open and functional floor plan designed for both everyday living and entertaining. The interior showcases stylish finishes including stone countertops throughout the home, including the kitchen and bathrooms, along with elegant tile flooring in the bathrooms for a clean and upscale feel. The kitchen is equipped with all stainless steel appliances, combining functionality with modern design. Natural light fills the main living areas, enhancing the home's bright and inviting atmosphere. The spacious layout offers comfortable bedrooms, modern bathrooms, and flexible living space ideal for a variety of lifestyles. Conveniently located in Gainesville with access to shopping, dining, schools, and nearby outdoor recreation, this property is ideal for buyers searching for a new construction home in Gainesville GA, a Craftsman home with modern finishes, or a move-in ready home near Lake Lanier. This home combines contemporary style, quality finishes, and a convenient location - all in a newly built package ready for its first owner. Schedule your private showing today.
Property Features
Property Type: Residential - Single Family
Basement: None
Cooling: Ceiling Fan(s), Central Air
Garage: 2 car attached
Heating: Central
Home Style: Craftsman
Lot Size: 0.40 Acres
Roof Type: Composition
Stories: 1.0
Taxes: $590
Year Built: 2026
Feature Descriptions
Additional Rooms: Family Room
Appliances: Dishwasher, Electric Water Heater, Range, Refrigerator, Stainless Steel Appliance(s)
Exterior: Brick, Concrete, Vinyl Siding
Flooring: Tile, Vinyl
Interior: High Ceilings, Master On Main Level, Tile Bath, Walk-In Closet(s)
Parking Notes: Garage, Attached, Off Street, Kitchen Level, Garage Door Opener
Security Features: Smoke Detector(s)
Sewer: Septic Tank
Topography: Level
Utilities: Electricity Available, Water Available
Water: Public
Local Schools
High School: North Hall
Middle School: North Hall
Elementary School: Mount Vernon
Listed By / Shown By
Listed By
Agency Name: Simple Showing Inc
Agency Phone: 470-946-6499
Shown By
Agent Name: Lisa McGhee
Agent Phone: (678) 478-8927
Agency Title: Crye-Leike Real Estate Services

Source: GAMLS
Estimate Your Payment
Estimated Payment
$ 1,118.99 per month $945.87 Principal & Interest $49.17 Property Tax $123.96 Homeowner's InsuranceChange Payment Information
Privacy Policy / DMCA Notice / ADA Accessibility


This site is hosted, designed and copyright
© 1994 - 2026 by
Delta Media Group, Inc. -- Patent Pending --
3476 Mill Stone Drive | MLS# 10772468
This single family home located at 3476 Mill Stone Drive, Gainesville, GA 30506 is currently listed for sale with an asking price of $425,000. This property was built in 2026 and has 3 bedrooms and 2 full baths with 1601 sq. ft.Search Gainesville real estate on lisamcghee.crye-leike.com today.