Lisa McGhee

BEDS3
BATHS2 full
MLS#10836872
STATUSNew
PROPERTY TYPEResidential - Single Family
SUBDIVISIONTHE FALLS
NEIGHBORHOODCovington
Property Description
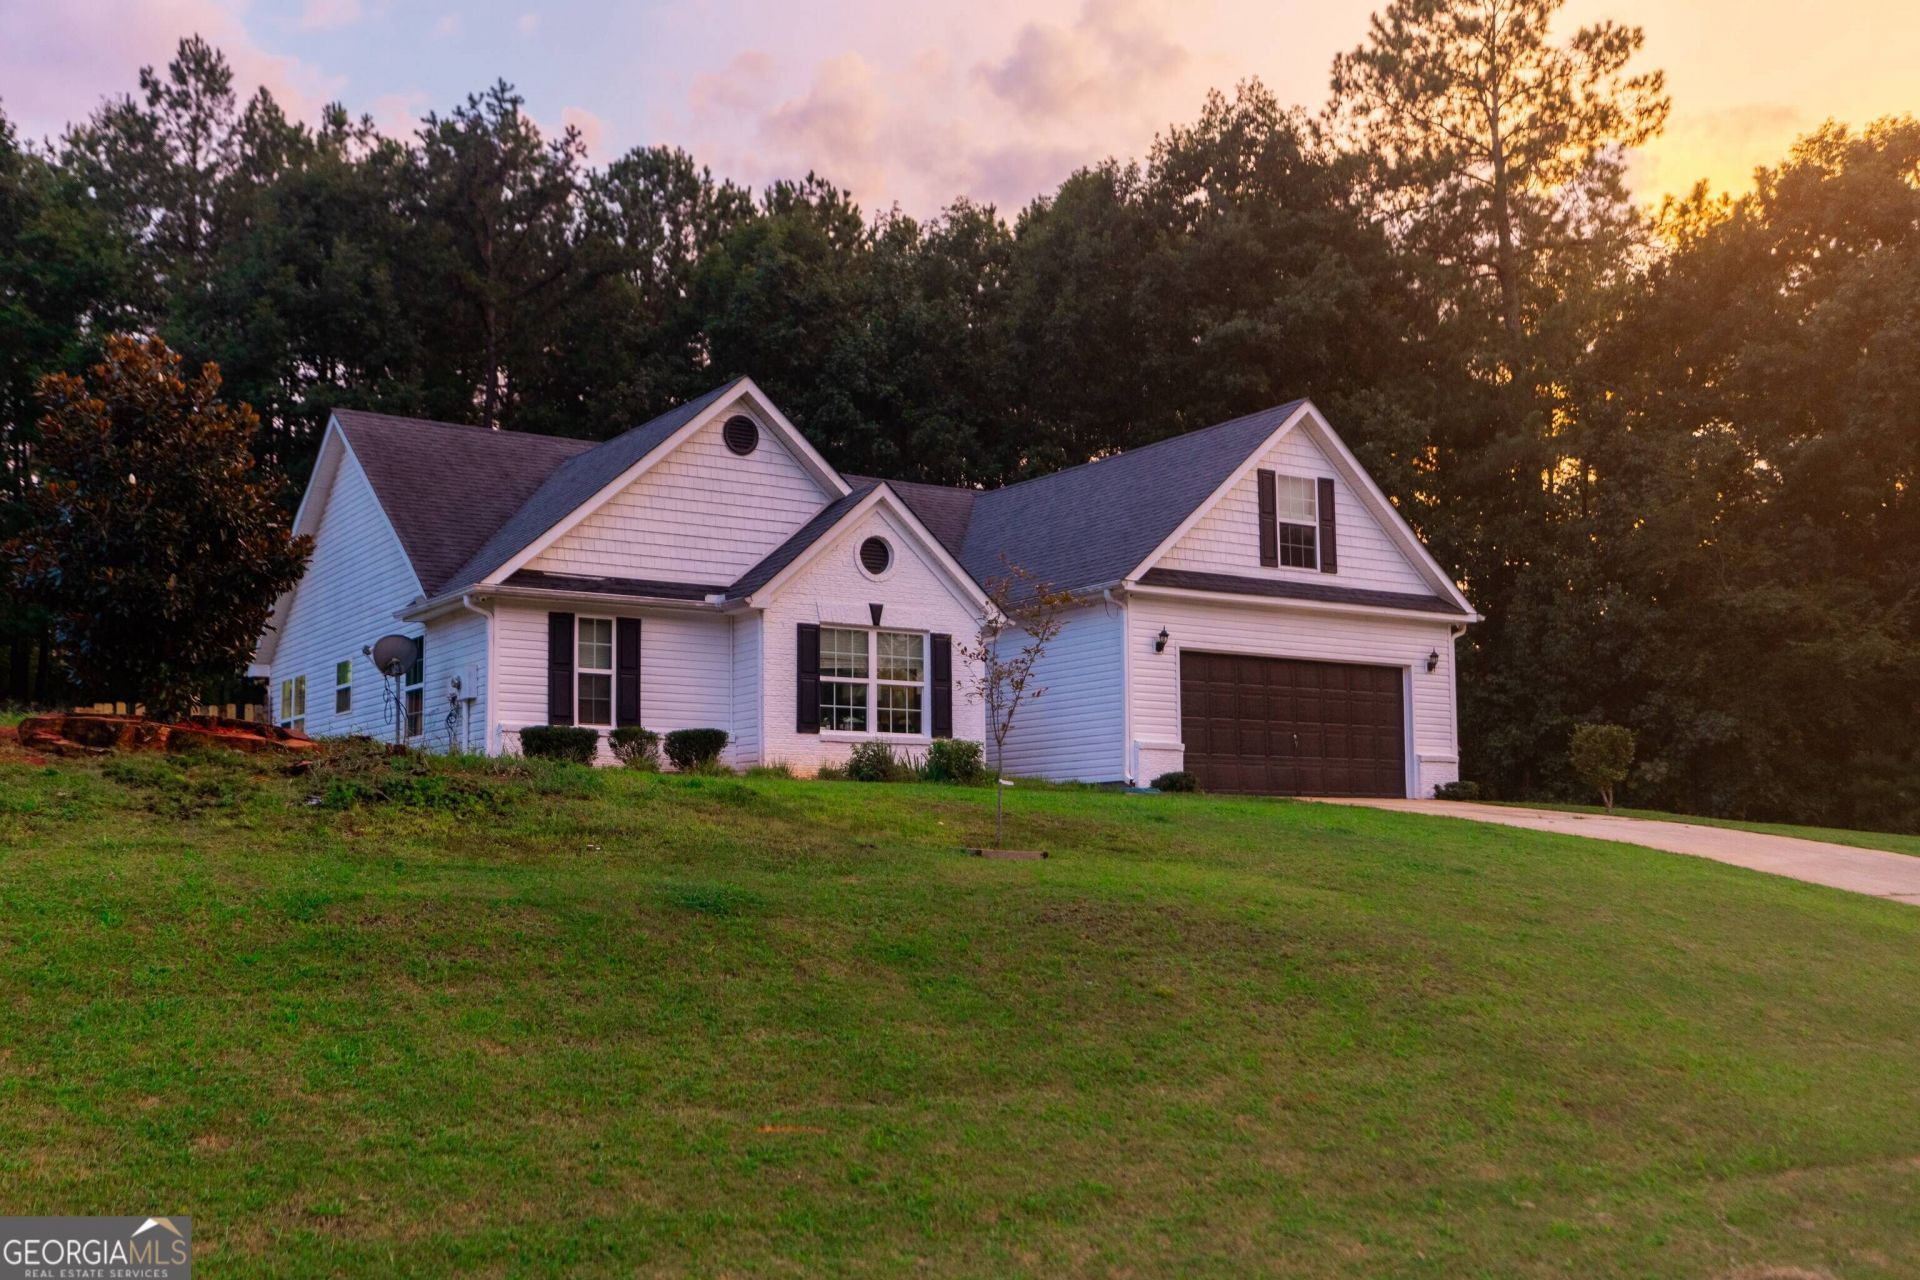
Stunning Completely Renovated Ranch Home - Move-In Ready! Nestled in a quiet cul-de-sac, this beautifully updated ranch-style home features a modern open concept design, high-end finishes, and an expansive yard with a fully fenced backyard and oversized side yard. Open Concept Living:Gourmet Kitchen: Completely renovated featuring custom cabinetry with built-in under-cabinet lighting, contemporary finishes, and a center island. Bedrooms & Baths: 3 spacious bedrooms, 2 fully remodeled bath suites with modern tile, upgraded fixtures, and new toilets-plus a finished flex/bonus room. Custom Architectural Details: Feature accent walls, stylish modern light fixtures throughout, and a built-in wall-mounted platform bed feature. Major Mechanical Updates (July 2024): Brand complete HVAC system (3-Ton, 15 SEER Bryant/Carrier) and a 50-gallon Rheem electric water heater. Outdoor Space: Dedicated storage shed in the backyard and over 10 trees cleared to maximize space and natural sunlight. Community Amenities: Active HOA with access to community tennis courts and lake.
Property Features
Property Type: Residential - Single Family
Basement: None
Cooling: Ceiling Fan(s), Central Air
Fireplaces: 1
Heating: Central, Natural Gas
Home Style: Ranch
Lot Size: 0.67 Acres
Roof Type: Composition
Stories: 1.0
Taxes: $5,040
Year Built: 2003
Feature Descriptions
Additional Rooms: Bonus Room
Appliances: Dishwasher, Gas Water Heater, Range, Refrigerator
Exterior: Other, Vinyl Siding
Flooring: Laminate, Vinyl
Interior: Double Vanity, High Ceilings, Walk-In Closet(s)
Parking Notes: Garage
Sewer: Septic Tank
Topography: None
Utilities: Cable Available, Electricity Available, Natural Gas Available, Other, Phone Available, Underground Utilities, Water Available
Water: Public
Local Schools
High School: Alcovy
Middle School: Veterans Memorial
Elementary School: Oak Hill
Listed By / Shown By
Listed By
Agency Name: Maximum One Executive Realtors
Agency Phone: 770-835-4311
Shown By
Agent Name: Lisa McGhee
Agent Phone: (678) 478-8927
Agency Title: Crye-Leike Real Estate Services

Source: GAMLS
Estimate Your Payment
Estimated Payment
$ 1,212.42 per month $700.61 Principal & Interest $420.00 Property Tax $91.82 Homeowner's InsuranceChange Payment Information
Privacy Policy / DMCA Notice / ADA Accessibility


This site is hosted, designed and copyright
© 1994 - 2026 by
Delta Media Group, Inc. -- Patent Pending --
35 Madison Court | MLS# 10836872
This single family home located at 35 Madison Court, Covington, GA 30016 is currently listed for sale with an asking price of $314,800. This property was built in 2003 and has 3 bedrooms and 2 full baths. Madison Court is located in the THE FALLS subdivision. Search THE FALLS real estate on lisamcghee.crye-leike.com today.