Lisa McGhee

BEDS4
BATHS3 full
SQUARE FEET1,696
MLS#10772841
STATUSNew
PROPERTY TYPEResidential - Single Family
SUBDIVISIONKingston Park
NEIGHBORHOODKingston
Property Description
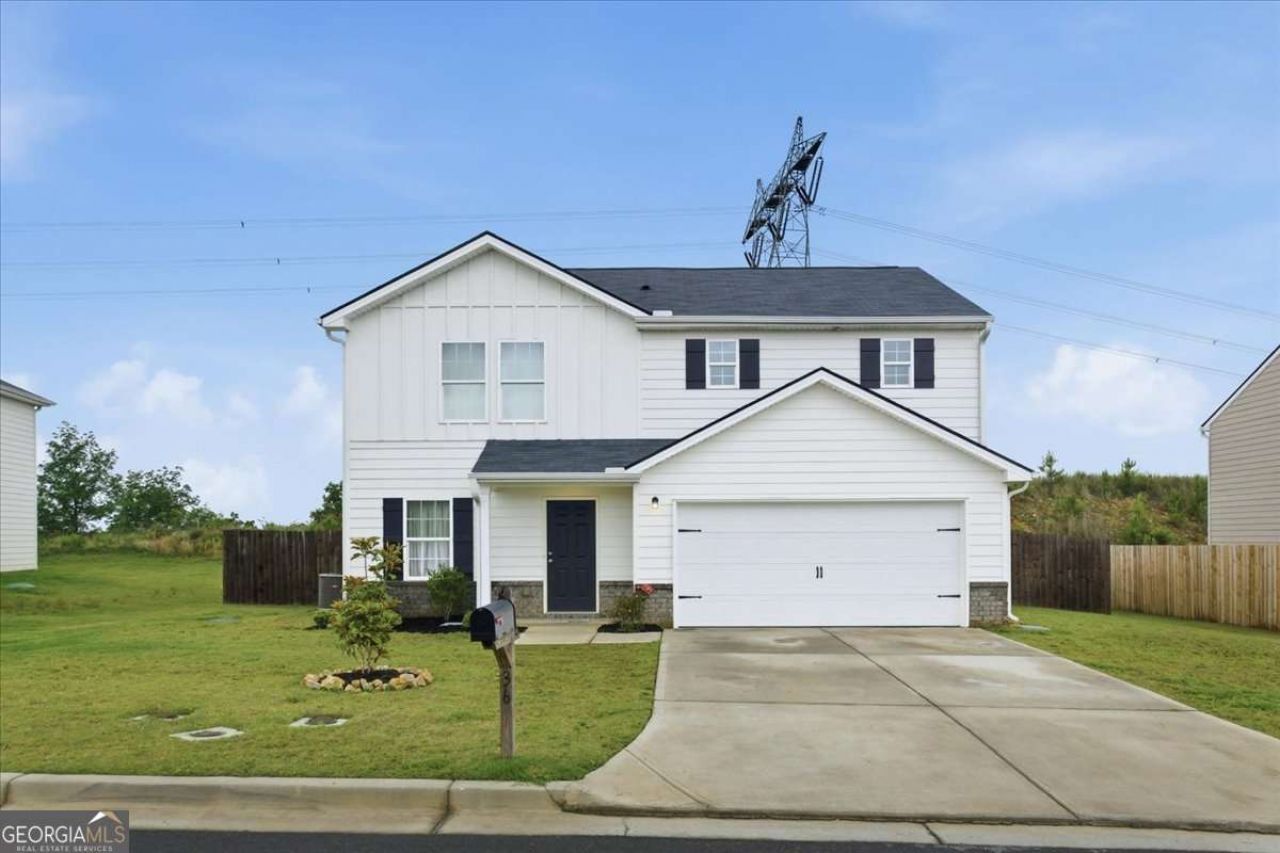
Welcome home to this beautifully maintained, like new, 4 bedroom, 3 full bathroom residence nestled in the heart of Kingston! Offering the perfect blend of comfort, functionality, and outdoor living, this home features a spacious open layout designed for both everyday living and entertaining. Step inside to find generously sized bedrooms, multiple living spaces, and a well appointed kitchen that flows seamlessly into the main living area. The primary suite offers a relaxing retreat with ample space and natural light. Outside, enjoy your private fenced backyard complete with a stylish pergola, perfect for entertaining guests, grilling out, or simply unwinding after a long day. The 2-car garage provides plenty of storage and convenience. Conveniently located with easy access to nearby shopping, dining, and major roadways, this home combines suburban charm with everyday practicality. Don't miss the opportunity to make this Kingston beauty your next home!
Property Features
Property Type: Residential - Single Family
Basement: None
Cooling: Ceiling Fan(s), Central Air, Electric
Fireplaces: 1
Garage: 2
Heating: Central, Electric
Home Style: Traditional
Lot Size: 0.18 Acres
Roof Type: Composition
Stories: 2.0
Taxes: $2,384
Year Built: 2022
Feature Descriptions
Additional Rooms: Den, Sun Room
Amenities: Sidewalks
Appliances: Dishwasher, Electric Water Heater, Range, Refrigerator, Stainless Steel Appliance(s)
Exterior: Wood Siding
Fencing: Back Yard, Privacy
Fireplace Type: Family Room
Flooring: Carpet
Foundation: Slab
Interior: High Ceilings, Walk-In Closet(s)
Kitchen: Breakfast Area, Breakfast Bar, Pantry
Parking Notes: Garage, Garage Door Opener
Security Features: Carbon Monoxide Detector(s), Smoke Detector(s)
Sewer: Public Sewer
Topography: Private
Utilities: Cable Available, Electricity Available, Phone Available, Sewer Available, Water Available
Water: Public
Water: No Dock Or Boathouse
Window Features: Double Pane Windows
Local Schools
High School: Cass
Middle School: Cass
Elementary School: Kingston
Listed By / Shown By
Listed By
Agency Name: Keller Williams West Atlanta
Agency Phone: 470-907-8266
Shown By
Agent Name: Lisa McGhee
Agent Phone: (678) 478-8927
Agency Title: Crye-Leike Real Estate Services

Source: GAMLS
Estimate Your Payment
Estimated Payment
$ 991.60 per month $701.05 Principal & Interest $198.67 Property Tax $91.88 Homeowner's InsuranceChange Payment Information
Privacy Policy / DMCA Notice / ADA Accessibility


This site is hosted, designed and copyright
© 1994 - 2026 by
Delta Media Group, Inc. -- Patent Pending --
36 Oxford Lane | MLS# 10772841
This single family home located at 36 Oxford Lane, Kingston, GA 30145 is currently listed for sale with an asking price of $315,000. This property was built in 2022 and has 4 bedrooms and 3 full baths with 1696 sq. ft. Oxford Lane is located in the Kingston Park subdivision. Search Kingston Park real estate on lisamcghee.crye-leike.com today.