Lisa McGhee

BEDS3
BATHS2 full 1 partial
SQUARE FEET1,461
MLS#10873901
STATUSNew
PROPERTY TYPEResidential - Townhouse
SUBDIVISIONThe Woodlands Townhomes
NEIGHBORHOODDecatur
Property Description
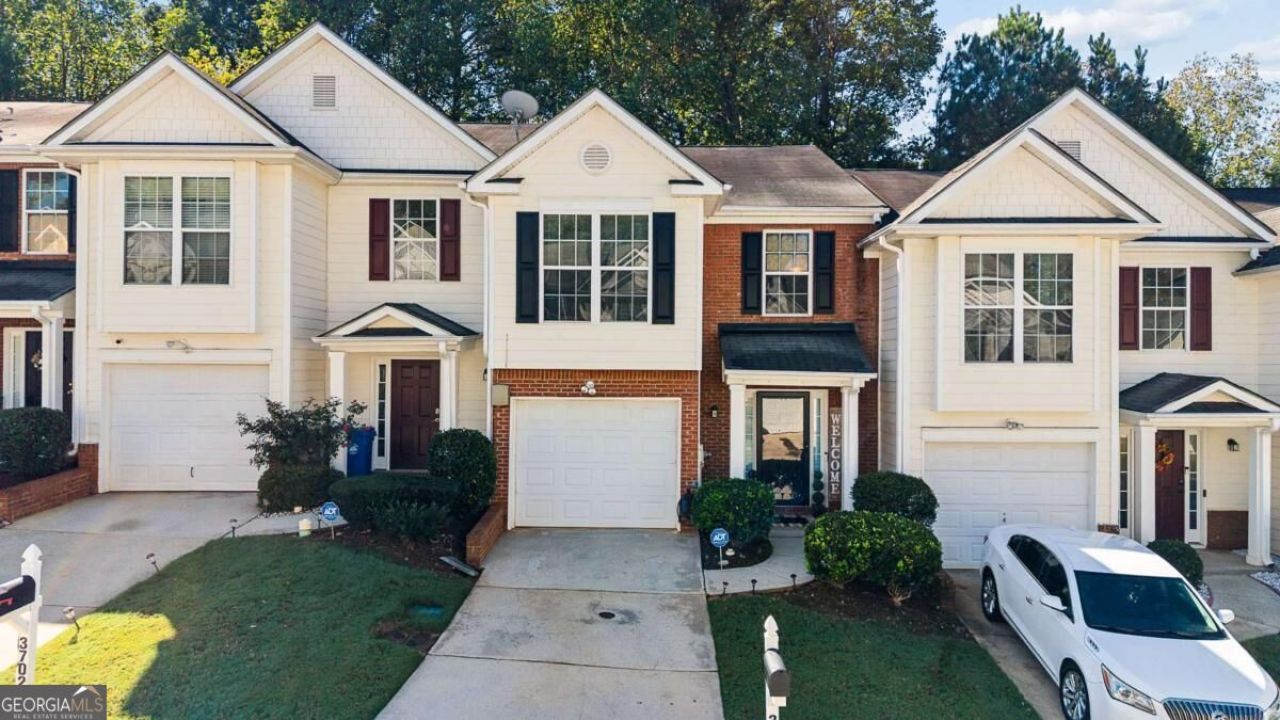
Welcome home to 3704 Harvest Drive! Pristinely maintained and thoughtfully cared for, this beautiful 3-bedroom, 2.5-bath townhome offers an exceptional opportunity to enjoy comfortable living at an attractive price point. Step inside to discover approximately 1,460 square feet of inviting living space, featuring a spacious family room with a cozy fireplace, an open kitchen, and a functional floor plan perfect for both everyday living and entertaining. The home's exceptional upkeep is evident throughout, offering a welcoming atmosphere from the moment you enter. Upstairs, the generously sized primary suite provides a relaxing retreat with a walk-in closet and private ensuite bathroom featuring dual vanities, a garden tub, and a separate shower. Two additional bedrooms offer flexibility for guests, a home office, or additional living needs. An attached one-car garage provides added convenience and storage. Conveniently located in Decatur's Woodland community, this home offers easy access to shopping, dining, schools, and major highways, including I-285, making commuting throughout Metro Atlanta a breeze. Beautifully maintained, spacious, and affordably priced, 3704 Harvest Drive is a home you don't want to miss. Schedule your private tour today and see the pride of ownership for yourself!
Property Features
Property Type: Residential - Townhouse
Basement: None
Cooling: Central Air, Electric
Fireplaces: 1
Garage: 2 car attached
Heating: Central, Electric, Heat Pump
Home Style: Traditional
Lot Size: 0.04 Acres
Roof Type: Composition
Stories: 2.0
Taxes: $2,927
Year Built: 2005
Feature Descriptions
Additional Rooms: Laundry, Other
Amenities: Near Public Transport, Walk To Schools, Near Shopping
Appliances: Dishwasher, Disposal, Electric Water Heater, Microwave
Days on Site: 1
Exterior: Vinyl Siding
Fireplace Type: Living Room
Flooring: Carpet
Foundation: Slab
Interior: Double Vanity, Walk-In Closet(s)
Kitchen: Breakfast Bar, Pantry, Solid Surface Counters
Parking Notes: Garage, Attached, Garage Door Opener
Security Features: Carbon Monoxide Detector(s), Smoke Detector(s)
Sewer: Public Sewer
Topography: Level, Private
Utilities: Cable Available, Electricity Available, High Speed Internet, Sewer Available, Underground Utilities, Water Available
Water: Public
Window Features: Storm Window(s)
Local Schools
High School: Southwest Dekalb
Middle School: Chapel Hill
Elementary School: Mathis
Listed By / Shown By
Listed By
Agency Name: Compass
Agency Phone: 404-668-6621
Shown By
Agent Name: Lisa McGhee
Agent Phone: (678) 478-8927
Agency Title: Crye-Leike Real Estate Services

Source: GAMLS
Estimate Your Payment
Estimated Payment
$ 810.29 per month $500.75 Principal & Interest $243.92 Property Tax $65.63 Homeowner's InsuranceChange Payment Information
Privacy Policy / DMCA Notice / ADA Accessibility


This site is hosted, designed and copyright
© 1994 - 2026 by
Delta Media Group, Inc. -- Patent Pending --
3704 Harvest Drive | MLS# 10873901
This townhouse located at 3704 Harvest Drive, Decatur, GA 30034 is currently listed for sale with an asking price of $225,000. This property was built in 2005 and has 3 bedrooms and 2 full and 1 partial baths with 1461 sq. ft. Harvest Drive is located in the The Woodlands Townhomes subdivision. Search The Woodlands Townhomes real estate on lisamcghee.crye-leike.com today.