Lisa McGhee

BEDS3
BATHS2 full
SQUARE FEET1,113
MLS#10797080
STATUSNew
PROPERTY TYPEResidential - Single Family
NEIGHBORHOODCalhoun
Property Description
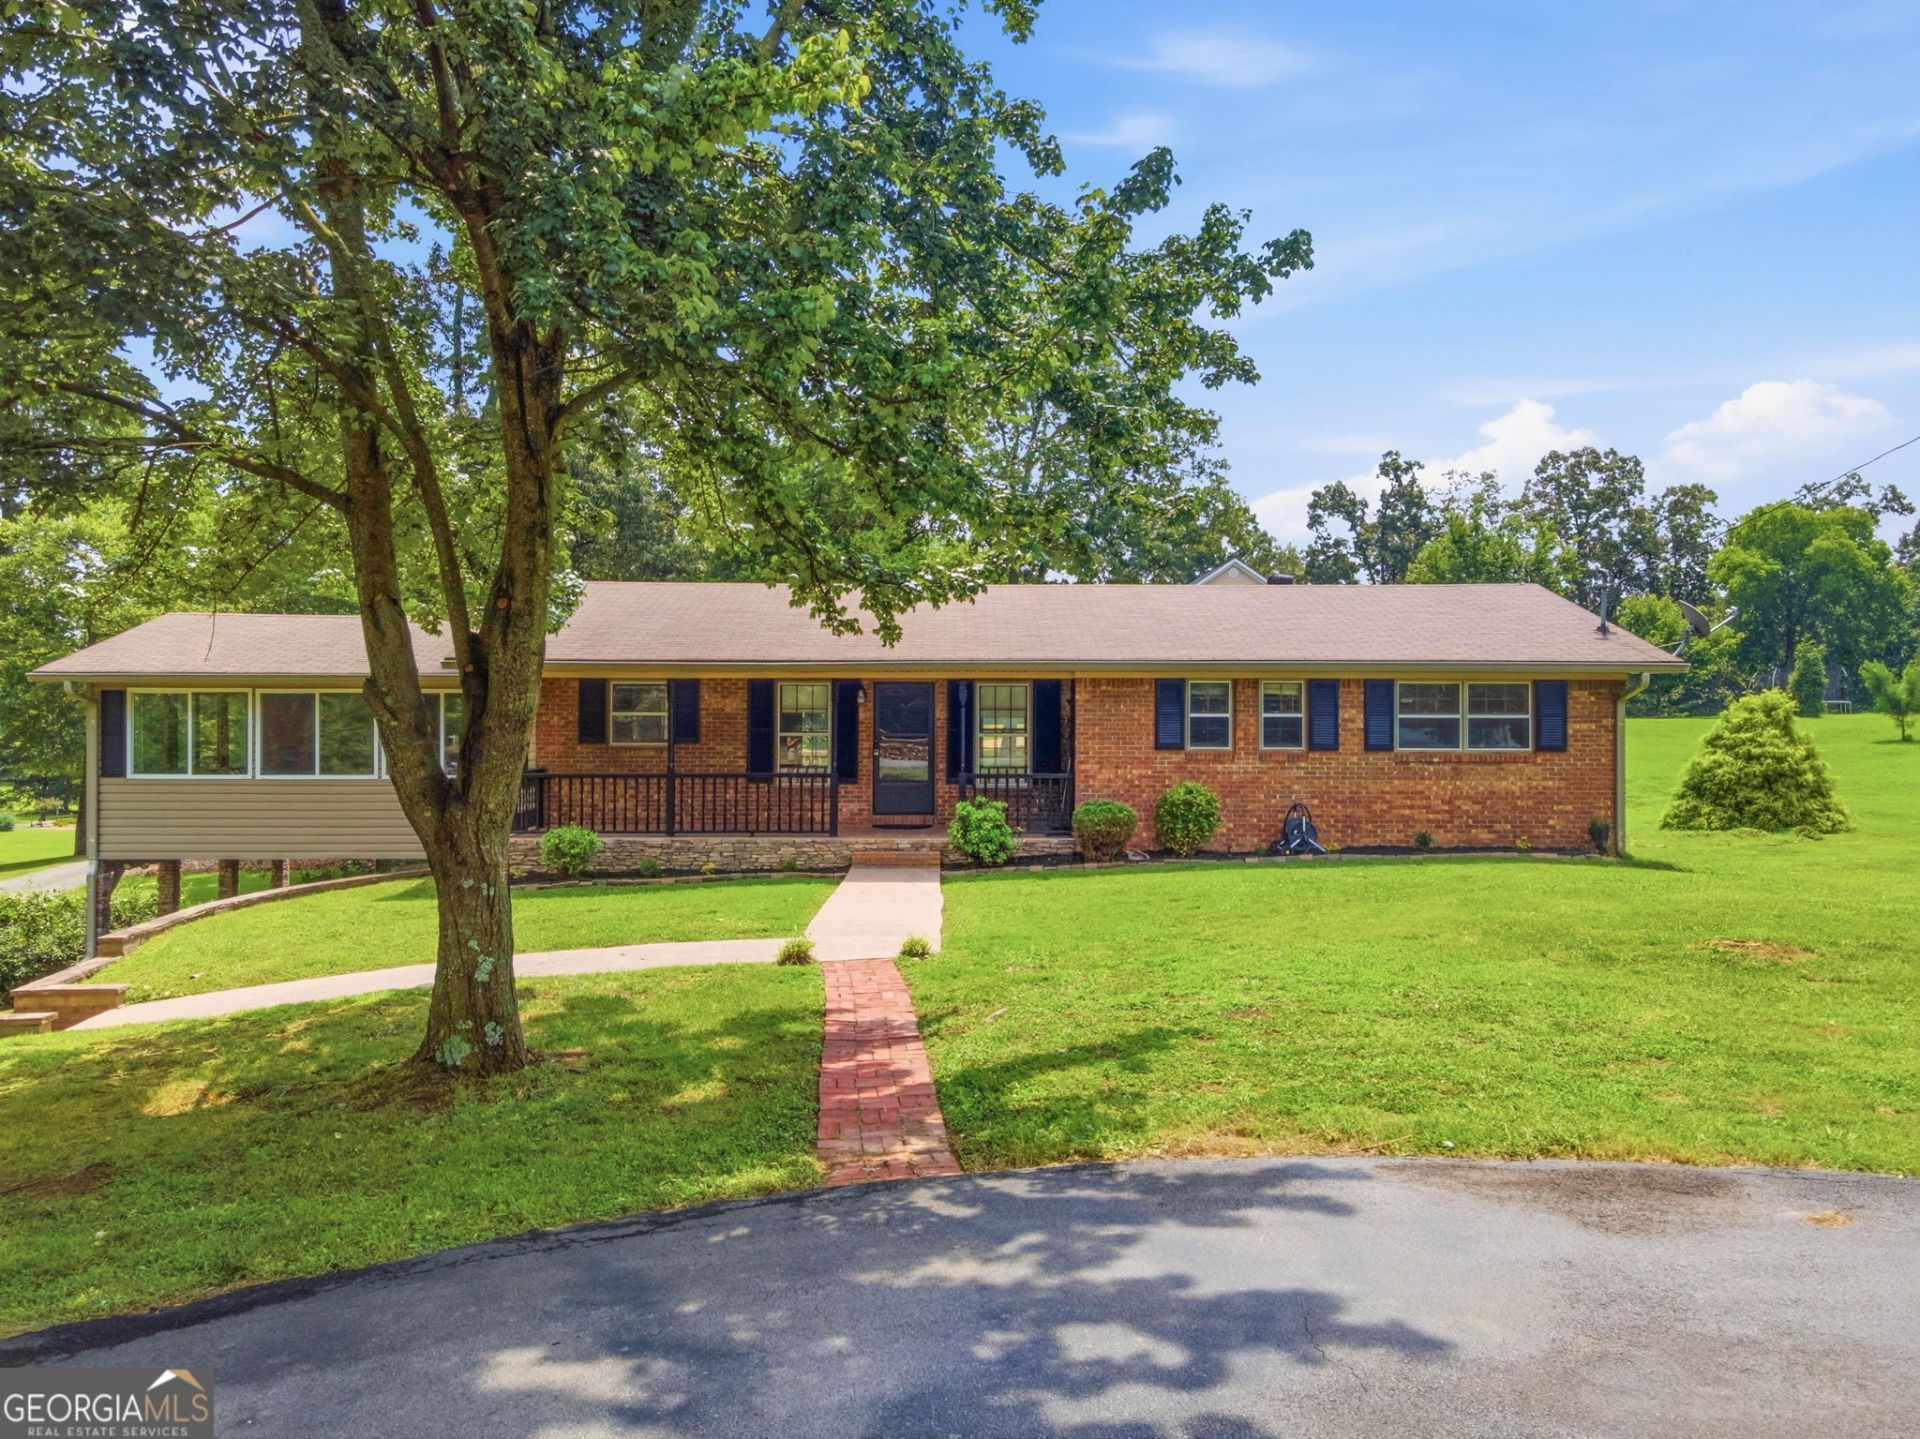
Welcome to 379 Hunt Road in Calhoun, where peaceful neighborhood living meets exceptional value. This well-maintained home offers a spacious yard, fresh interior paint throughout, and an inviting setting that's easy to love-all at an affordable price of $237,900. The main level features 1,113 square feet of comfortable living space, complete with a cozy living room centered around a gas log fireplace. Downstairs, an additional 1,113-square-foot unfinished basement provides endless possibilities. Whether you envision extra bedrooms, a second family room, a home office, a workout space, a playroom, or abundant storage, you'll have the flexibility to create a space that fits your lifestyle. Finding a home that's both affordable and full of opportunity isn't always easy-but 379 Hunt Road offers exactly that. With a welcoming neighborhood, room to grow, and a price point that makes homeownership more attainable, this property is a wonderful opportunity for first-time buyers, growing families, or anyone looking to add their own personal touch. Come see the potential and imagine the possibilities
Property Features
Property Type: Residential - Single Family
Basement: Yes
Basement: Interior Entry, Unfinished
Cooling: Central Air
Fireplaces: 1
Garage: 1
Heating: Central
Home Style: Brick 4 Side, Ranch
Lot Size: 0.75 Acres
Roof Type: Composition
Stories: 1.0
Taxes: $1,780
Year Built: 1979
Feature Descriptions
Additional Rooms: Other, Sun Room
Appliances: Dishwasher
Days on Site: 5
Exterior: Vinyl Siding
Fireplace Type: Family Room, Gas Log
Flooring: Carpet, Hardwood, Laminate
Interior: Master On Main Level, Other
Kitchen: Country Kitchen
Parking Notes: Carport
Sewer: Septic Tank
Topography: Private
Utilities: Cable Available, Electricity Available, Natural Gas Available, Phone Available, Water Available
Vegetation: Cleared
Water: Public
Water: No Dock Or Boathouse
Local Schools
High School: Gordon Central
Middle School: Ashworth
Elementary School: Swain
Listed By / Shown By
Listed By
Agency Name: Amanda Jo Realty Group
Agency Phone: 706-299-1911
Shown By
Agent Name: Lisa McGhee
Agent Phone: (678) 478-8927
Agency Title: Crye-Leike Real Estate Services

Source: GAMLS
Estimate Your Payment
Estimated Payment
$ 747.18 per month $529.46 Principal & Interest $148.33 Property Tax $69.39 Homeowner's InsuranceChange Payment Information
Privacy Policy / DMCA Notice / ADA Accessibility


This site is hosted, designed and copyright
© 1994 - 2026 by
Delta Media Group, Inc. -- Patent Pending --
379 Hunt Road Nw | MLS# 10797080
This single family home located at 379 Hunt Road Nw, Calhoun, GA 30701 is currently listed for sale with an asking price of $237,900. This property was built in 1979 and has 3 bedrooms and 2 full baths with 1113 sq. ft.Search Calhoun real estate on lisamcghee.crye-leike.com today.